Welcome to this beautiful 2023-built home in the highly sought-after Patriot Estates community within Venus ISD. The Reed floorplan offering 4 bedrooms and 2 baths, this thoughtfully designed home features an open-concept split floor plan filled with natural light from expansive windows throughout. The spacious living area flows seamlessly into the well-appointed kitchen, complete with granite countertops, stainless steel appliances, a walk-in pantry, and a generous dining area perfect for everyday living and entertaining.
The private primary suite serves as a relaxing retreat, featuring a spacious bedroom and an impressive ensuite bath. Three additional bedrooms offer ample space for family, guests, or a home office, each with its own walk-in closet for exceptional storage.
Step outside to enjoy a perfectly sized backyard, creating a private setting for outdoor gatherings, play, or quiet evenings at home. Residents of Patriot Estates enjoy outstanding community amenities, including scenic walking trails, a resort-style pool, splash pad, and neighborhood park, fostering a true sense of community.
Sold
Price Unknown
314 Condie Russell Ave, Venus, TX 76084
4beds
1,791sqft
Single Family Residence
Built in 2023
5,009 Square Feet Lot
$283,300 Zestimate®
$--/sqft
$2,425 Estimated rent
Home value
$283,300
$269,000 - $297,000
$2,425/mo
Zestimate® history
Owner options
List your home for rent
$2,425/mo
Rent Zestimate®
Find your next renter with Zillow Rental Manager. Plus, with online applications, you can quickly screen prospective tenants – for free.
$2,425/mo
Rent Zestimate®
Refinance and save
$443/mo
Est. payment
Refinancing to a lower rate could help reduce your monthly payments and save thousands over the life of the loan.
$443/mo
Est. payment
Explore your selling options
Work with a Zillow partner agent
Leverage their expertise and Zillow's premium Showcase listings to get your home seen by more buyers.
Get startedList with your own agent
Get your home in front of millions of buyers by listing it on Zillow.
Learn how to do itSell it yourself
Take full control of how buyers see your home on Zillow by listing For Sale by Owner (FSBO).
List your homeWhat's special
Zillow last checked:
Listing updated:
Listed by:
Joel Arredondo 0567540 682-422-0333,
Ebby Halliday, REALTORS 682-422-0333
Bought with:
Connie Gust, 0790252
Century 21 Middleton
Source: NTREIS,MLS#: 21357875
Facts & features
Interior
Bedrooms & bathrooms
- Bedrooms: 4
- Bathrooms: 2
- Full bathrooms: 2
Primary bedroom
- Features: Walk-In Closet(s)
- Level: First
- Dimensions: 15 x 13
Bedroom
- Level: First
- Dimensions: 10 x 11
Bedroom
- Level: First
- Dimensions: 10 x 10
Bedroom
- Level: First
- Dimensions: 11 x 11
Primary bathroom
- Features: Separate Shower
- Level: First
- Dimensions: 10 x 13
Dining room
- Level: First
- Dimensions: 11 x 11
Other
- Features: Built-in Features, Linen Closet
- Level: First
- Dimensions: 8 x 9
Kitchen
- Features: Breakfast Bar, Built-in Features, Stone Counters, Walk-In Pantry
- Level: First
- Dimensions: 11 x 13
Living room
- Features: Ceiling Fan(s)
- Level: First
- Dimensions: 16 x 19
Utility room
- Level: First
- Dimensions: 6 x 6
Heating
- Central, Natural Gas
Cooling
- Central Air, Electric
Appliances
- Included: Dishwasher, Disposal, Gas Range, Microwave
Features
- Decorative/Designer Lighting Fixtures, High Speed Internet, Open Floorplan, Pantry, Walk-In Closet(s)
- Flooring: Carpet, Laminate
- Has basement: No
- Has fireplace: No
Interior area
- Total interior livable area: 1,791 sqft
Property
Parking
- Total spaces: 2
- Parking features: Garage
- Attached garage spaces: 2
Features
- Levels: One
- Stories: 1
- Patio & porch: Covered
- Pool features: None
- Fencing: Wood
Lot
- Size: 5,009 Square Feet
- Features: Few Trees
Details
- Parcel number: 126441583108
Construction
Type & style
- Home type: SingleFamily
- Architectural style: Traditional,Detached
- Property subtype: Single Family Residence
- Attached to another structure: Yes
Materials
- Brick
- Foundation: Slab
- Roof: Composition
Condition
- Resale
- Year built: 2023
Utilities & green energy
- Sewer: Public Sewer
- Water: Public
- Utilities for property: Cable Available, Natural Gas Available, Sewer Available, Separate Meters, Water Available
Green energy
- Water conservation: Efficient Hot Water Distribution
Community & HOA
Community
- Features: Curbs, Sidewalks
- Subdivision: Patriot Estates Ph 8
HOA
- Has HOA: Yes
- Services included: All Facilities, Association Management
- HOA fee: $443 annually
- HOA name: Legacy Sw Property Mgmt
- HOA phone: 214-705-1615
Location
- Region: Venus
Financial & listing details
- Annual tax amount: $8,915
- Date on market: 8/12/2026
- Cumulative days on market: 115 days
- Listing terms: Cash,Conventional,FHA,VA Loan
Price history
| Date | Event | Price |
|---|---|---|
| 10/15/2026 | Sold | -- |
Source: NTREIS #21357875 Report a problem | ||
| 10/6/2026 | Pending sale | $283,240$158/sqft |
Source: NTREIS #21357875 Report a problem | ||
| 9/27/2026 | Contingent | $283,240$158/sqft |
Source: NTREIS #21357875 Report a problem | ||
| 8/12/2026 | Price change | $283,240-3%$158/sqft |
Source: NTREIS #21357875 Report a problem | ||
| 7/9/2026 | Price change | $292,000-2.6%$163/sqft |
Source: NTREIS #21285081 Report a problem | ||
| 6/2/2026 | Listed for sale | $299,900-11%$167/sqft |
Source: NTREIS #21285081 Report a problem | ||
| 1/31/2025 | Listing removed | $2,795$2/sqft |
Source: Zillow Rentals Report a problem | ||
| 1/18/2025 | Listed for rent | $2,795$2/sqft |
Source: Zillow Rentals Report a problem | ||
| 6/21/2024 | Sold | -- |
Source: NTREIS #20579408 Report a problem | ||
| 5/29/2024 | Pending sale | $336,900$188/sqft |
Source: NTREIS #20579408 Report a problem | ||
| 5/20/2024 | Listed for sale | $336,900$188/sqft |
Source: NTREIS #20579408 Report a problem | ||
| 5/13/2024 | Pending sale | $336,900$188/sqft |
Source: NTREIS #20579408 Report a problem | ||
| 4/4/2024 | Listed for sale | $336,900$188/sqft |
Source: NTREIS #20579408 Report a problem | ||
| 4/1/2024 | Listing removed | -- |
Source: NTREIS #20526885 Report a problem | ||
| 2/16/2024 | Listed for sale | $336,900$188/sqft |
Source: NTREIS #20526885 Report a problem | ||
| 2/12/2024 | Pending sale | $336,900$188/sqft |
Source: NTREIS #20526885 Report a problem | ||
| 2/2/2024 | Listed for sale | $336,900$188/sqft |
Source: NTREIS #20526885 Report a problem | ||
| 2/1/2024 | Listing removed | -- |
Source: NTREIS #20486632 Report a problem | ||
| 12/1/2023 | Listed for sale | $336,900$188/sqft |
Source: NTREIS #20486632 Report a problem | ||
| 12/1/2023 | Listing removed | -- |
Source: NTREIS #20459505 Report a problem | ||
| 11/22/2023 | Price change | $336,900+0.3%$188/sqft |
Source: NTREIS #20459505 Report a problem | ||
| 10/20/2023 | Listed for sale | $335,900$188/sqft |
Source: NTREIS #20459505 Report a problem | ||
Public tax history
Tax history is unavailable.
Neighborhood: 76084
Nearby homes
- $285,6003 bd2 ba1.3k sqft312 Condie Russell Ave, Venus, TX 76084Off Market
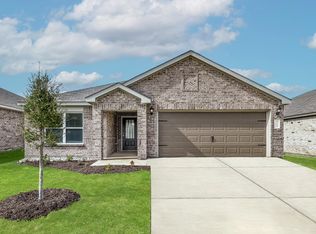
- $--3 bd2 ba1.6k sqft316 Condie Russell Ave, Venus, TX 76084Sold
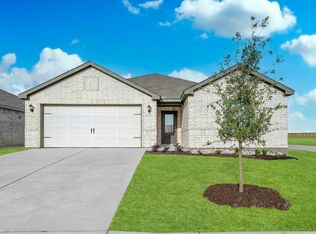
- $--4 bd3 ba2.1k sqft318 Condie Russell Ave, Venus, TX 76084Sold

- $--5 bd3 ba2.7k sqft310 Condie Russell Ave, Venus, TX 76084Sold
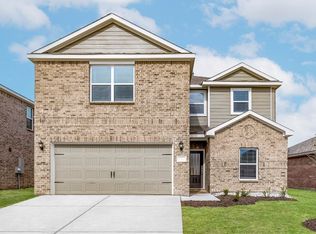
- $326,5004 bd3 ba2.1k sqft335 Condie Russell Ave, Venus, TX 76084Off Market
- $305,0004 bd2 ba1.7k sqft519 Albert Anthony St, Venus, TX 76084Off Market
- $315,7003 bd2 ba2k sqft320 Condie Russell Ave, Venus, TX 76084Off Market
- $--4 bd3 ba2.1k sqft308 Condie Russell Ave, Venus, TX 76084Sold
Nearby schools
GreatSchools rating
- NAVenus Primary SchoolGrades: PK-1Distance: 2 mi
- 4/10Venus Middle SchoolGrades: 6-8Distance: 2 mi
- 4/10Venus High SchoolGrades: 9-12Distance: 2.1 mi
Schools provided by the listing agent
- Elementary: Venus
- Middle: Venus
- High: Venus
- District: Venus ISD
Source: NTREIS. This data may not be complete. We recommend contacting the local school district to confirm school assignments for this home.
Get a cash offer in 3 minutes
Find out how much your home could sell for in as little as 3 minutes with a no-obligation cash offer.
Estimated market value
$283,300
Get a cash offer in 3 minutes
Find out how much your home could sell for in as little as 3 minutes with a no-obligation cash offer.
Estimated market value
$283,300
- Texas
- Johnson County
- Venus
- 76084
- 314 Condie Russell Ave
