
If you’ve been looking for the convenience of one-level living, this Thomasville home is one you’ll want to see! The split-bedroom floor plan offers space and privacy, while the primary bedroom features its own ensuite bathroom with a walk-in shower. You’ll also find ceiling fans, a dedicated laundry room, and a layout that makes everyday living easy. Enjoy your morning coffee or unwind at the end of the day on the deck overlooking the backyard while you listen to the birds chirping. Need extra storage? The backyard shed has you covered for tools, lawn equipment, and all the extras. Tucked away on almost half an acre lot, this home offers a comfortable, practical place to call home!
For sale
$260,000
314 Conrad Cir, Thomasville, NC 27360
3beds
1,240sqft
Stick/Site Built, Residential, Single Family Residence
Built in 2008
0.49 Acres Lot
$252,300 Zestimate®
$--/sqft
$-- HOA
What's special
Deck overlooking the backyardOne-level livingCeiling fansWalk-in showerSplit-bedroom floor planDedicated laundry room
- 8 days
- 573
- 58
Likely to sell faster than
Zillow last checked:
Listing updated:
Listed by:
Christopher Pappalardo 336-525-1289,
Keller Williams One,
Sarah Leslie 252-342-8346,
Keller Williams One
Source: Triad MLS,MLS#: 1233049
Facts & features
Interior
Bedrooms & bathrooms
- Bedrooms: 3
- Bathrooms: 2
- Full bathrooms: 2
- Main level bathrooms: 2
Primary bedroom
- Level: Main
- Dimensions: 14.5 x 11.83
Bedroom 2
- Level: Main
- Dimensions: 14.42 x 13.33
Bedroom 3
- Level: Main
- Dimensions: 13.33 x 10.58
Dining room
- Level: Main
- Dimensions: 10.83 x 9.25
Kitchen
- Level: Main
- Dimensions: 10.83 x 8.92
Laundry
- Level: Main
- Dimensions: 6.08 x 6
Living room
- Level: Main
- Dimensions: 16.17 x 13.5
Heating
- Heat Pump, Electric
Cooling
- Central Air
Appliances
- Included: Electric Water Heater
- Laundry: Dryer Connection, Main Level, Washer Hookup
Features
- Ceiling Fan(s), Dead Bolt(s)
- Flooring: Carpet, Laminate
- Basement: Crawl Space
- Has fireplace: No
Interior area
- Total structure area: 1,240
- Total interior livable area: 1,240 sqft
- Finished area above ground: 1,240
Property
Parking
- Parking features: Driveway, Paved
- Has uncovered spaces: Yes
Features
- Levels: One
- Stories: 1
- Patio & porch: Porch
- Pool features: None
- Fencing: None
Lot
- Size: 0.49 Acres
- Features: Not in Flood Zone
Details
- Additional structures: Storage
- Parcel number: 16332F0000031000
- Zoning: R10
- Special conditions: Owner Sale
Construction
Type & style
- Home type: SingleFamily
- Property subtype: Stick/Site Built, Residential, Single Family Residence
Materials
- Brick, Vinyl Siding
Condition
- Year built: 2008
Utilities & green energy
- Sewer: Public Sewer
- Water: Public
Community & HOA
Community
- Security: Security System
- Subdivision: Pine Forest Heights
HOA
- Has HOA: No
Location
- Region: Thomasville
Financial & listing details
- Tax assessed value: $161,670
- Annual tax amount: $1,875
- Date on market: 8/28/2026
- Cumulative days on market: 8 days
- Listing agreement: Exclusive Right To Sell
- Listing terms: Cash,Conventional,FHA,VA Loan
Estimated market value
$252,300
$240,000 - $265,000
$1,535/mo
Price history
| Date | Event | Price |
|---|---|---|
| 8/28/2026 | Listed for sale | $260,000+63.5% |
Source:  Triad MLS #1233049 Report a problem Triad MLS #1233049 Report a problem | ||
| 9/21/2020 | Sold | $159,000+16.9% |
Source: Triad MLS #992012 Report a problem | ||
| 8/23/2018 | Sold | $136,000+15.4% |
Source: Triad MLS #894083 Report a problem | ||
| 7/1/2008 | Sold | $117,900 |
Source: Triad MLS #H476001 Report a problem | ||
Public tax history
Tax history is unavailable.
Monthly payment
Est. payment
Payment breakdown
Explore the cost of this home by adjusting the details. Changes won't be saved.Climate risks
Neighborhood: 27360
Nearby schools
Schools provided by the listing agent
- Elementary: Pilot
- Middle: E. Lawson Brown
- High: East Davidson
Source: Triad MLS. This data may not be complete. We recommend contacting the local school district to confirm school assignments for this home.

Similar homes

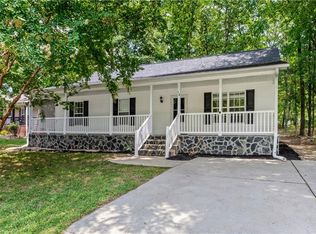
- $265,0003 bd2 ba1.2k sqft1 Cedar Branch Dr, Thomasville, NC 27360For Sale
 MLS ID #1233464, Nyasha Anderson. Triad MLS
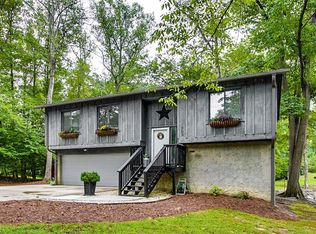
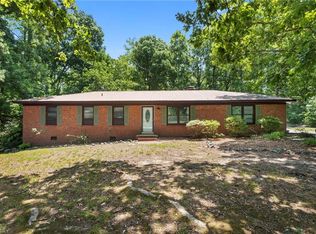
 - $250,0003 bd2 ba1.2k sqft14 Brandy Wine Dr, Thomasville, NC 27360For Sale
 MLS ID #1231122, Elizabeth Spillman. Triad MLS
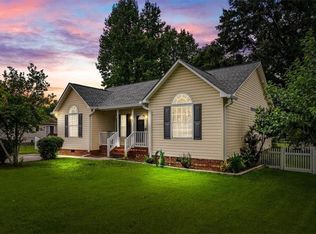
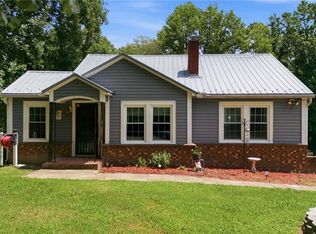
 - $244,0003 bd2 ba1k sqft3622 Lower Lake Rd, Thomasville, NC 27360For Sale
 MLS ID #1226081, Heather Brewer Rust. Triad MLS
 - $222,0002 bd3 ba1.2k sqft371 Conrad Dr, Thomasville, NC 27360For Sale
 MLS ID #1228642, Laurie Yates. Triad MLS
 - $294,9003 bd2 ba1.7k sqft138 Circle Dr, Thomasville, NC 27360For SaleMLS ID #1228229, Richard Yates. Triad MLS
- $264,9003 bd2 ba1.4k sqft5075 Wilson View Dr, Archdale, NC 27263For SaleMLS ID #1231033, Kim Frazier. Triad MLS
- $279,5003 bd1 ba1k sqft2505 Banner Whitehead Rd, Sophia, NC 27350For SaleMLS ID #1234569, Madison Allred. Triad MLS
- $230,0002 bd2 ba1.2k sqft4228 Valley Cir, Thomasville, NC 27360For SaleMLS ID #1226046, Tiffany Johnson. Triad MLS
- $267,0003 bd2 ba1.1k sqft1984 Jerico Rd, Asheboro, NC 27205For SaleMLS ID #1233500, Lori Mooney. Triad MLS
- $260,0003 bd2 ba1.6k sqft923 Aberdeen Rd, High Point, NC 27265For SaleMLS ID #1233644, Lee Fowler. Triad MLS
- $266,5003 bd2 ba1.1k sqft3756 Hoover Hill Rd, Trinity, NC 27370For SaleMLS ID #1229231, Mitchell Mullis. Triad MLS
- $274,9003 bd3 ba1.5k sqft1185 Lamont Dr, Winston Salem, NC 27103For SaleMLS ID #1234397, William Durham. Triad MLS
- $260,0003 bd1 ba1k sqft2205 Cardinal Dr, Jamestown, NC 27282For SaleMLS ID #1233472, Nadia Avery. Triad MLS
- $270,0003 bd2 ba1.2k sqft1111 W 5th Ave, Lexington, NC 27295For SaleMLS ID #1223144, Tanya Hood. Triad MLS
- $289,9003 bd2 ba1.4k sqft3986 Welcome Arcadia Rd, Lexington, NC 27295For SaleMLS ID #1233409, Bobby Mills. Triad MLS
- $275,0003 bd2 ba1.3k sqft4096 Hoover Hill Rd, Trinity, NC 27370For SaleMLS ID #1227547, Janice Spainhour. Triad MLS
- $254,9003 bd2 ba1.4k sqft4381 Stone Forest Ct, Winston Salem, NC 27105For SaleMLS ID #1229566, Mario Cea. Triad MLS
- $264,9003 bd3 ba1.4k sqft3825 Poplar Valley Ln, Winston Salem, NC 27127For SaleMLS ID #1222149, Marissa Bolen. Triad MLS
- $255,0003 bd2 ba1.2k sqft143 Shimmer Dr, Lexington, NC 27292For SaleMLS ID #1223912, Stratton Goins. Triad MLS
- $245,0003 bd2 ba1.4k sqft3060 Us Highway 64 E, Mocksville, NC 27028For SaleMLS ID #1230175, Tori Cearlock. Triad MLS
