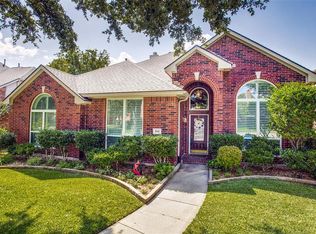
Prepare to be IMPRESSED by this REMODELED home on a CORNER lot in the coveted West Allen community of Watters Crossing! The stunning curb appeal of this property on a 0.21 Acre lot with a lush yard and mature trees says, 'Welcome Home!' The home blends comfort and functionality with a layout designed for both everyday living and entertaining. The office on the first floor is ideal for working from home or a quiet study, while the main living area is anchored by a cozy fireplace and filled with natural light. The kitchen offers granite countertops, stainless steel appliances, double ovens, and a large island that connects seamlessly to the dining space, making it the perfect hub for family meals or gatherings. The private primary suite is tucked away on the main level and features a spa-like bath with dual vanities, large walk-in shower, and walk-in closet. Upstairs, generously sized secondary bedrooms are paired with a full bath, and a versatile game room provides the ultimate space for movie nights, play, or relaxation. Outside, enjoy a backyard retreat complete with a covered patio set against a lush lawn and mature trees, creating an inviting setting for both quiet evenings and weekend entertaining. This property is FULL of wonderful updates and upgrades, including new roof and gutters (2026), fresh interior paint (2026), fresh carpet (2026), remodeled kitchen (2014), primary bath (2013), remodeled upstairs bath (2019), downstairs HVAC (2026), upstairs HVAC (2021) and new water heater (2022) and more. Ask for the full list. Beyond the home itself, this exceptional neighborhood offers community pools, clubhouse, sports courts, and a park—giving you plenty of ways to relax, stay active, and connect with neighbors year-round. With its thoughtful updates, flexible floor plan, and unbeatable location close to schools, shopping, and dining, this home offers the perfect balance of convenience and lifestyle in one of Allen’s most desirable areas.
Sold
Price Unknown
314 Cordova Dr, Allen, TX 75013
4beds
2,514sqft
Single Family Residence
Built in 1994
9,147 Square Feet Lot
$534,600 Zestimate®
$--/sqft
$2,806 Estimated rent
Home value
$534,600
$508,000 - $567,000
$2,806/mo
Zestimate® history
Owner options
List your home for rent
$2,806/mo
Rent Zestimate®
Find your next renter with Zillow Rental Manager. Plus, with online applications, you can quickly screen prospective tenants – for free.
$2,806/mo
Rent Zestimate®
Refinance and save
$995/mo
Est. payment
Refinancing to a lower rate could help reduce your monthly payments and save thousands over the life of the loan.
$995/mo
Est. payment
Explore your selling options
Work with a Zillow partner agent
Leverage their expertise and Zillow's premium Showcase listings to get your home seen by more buyers.
Get startedList with your own agent
Get your home in front of millions of buyers by listing it on Zillow.
Learn how to do itSell it yourself
Take full control of how buyers see your home on Zillow by listing For Sale by Owner (FSBO).
List your homeWhat's special
Cozy fireplaceStunning curb appealLush yardBackyard retreatFilled with natural lightStainless steel appliancesGranite countertops
Zillow last checked:
Listing updated:
Listed by:
Becky Rensing 0591237 214-536-1117,
Classic Homes Realty LLC 214-536-1117,
Rose Rensing 0827113 469-534-4364,
Classic Homes Realty LLC
Bought with:
Albany Shaw, 0612890
Compass RE Texas, LLC.
Source: NTREIS,MLS#: 21230476
Facts & features
Interior
Bedrooms & bathrooms
- Bedrooms: 4
- Bathrooms: 3
- Full bathrooms: 2
- 1/2 bathrooms: 1
Primary bedroom
- Level: First
- Dimensions: 15 x 15
Bedroom
- Level: Second
- Dimensions: 12 x 12
Bedroom
- Level: Second
- Dimensions: 12 x 12
Bedroom
- Level: Second
- Dimensions: 12 x 10
Primary bathroom
- Level: First
- Dimensions: 12 x 14
Breakfast room nook
- Level: First
- Dimensions: 9 x 7
Dining room
- Level: First
- Dimensions: 13 x 12
Other
- Level: Second
- Dimensions: 9 x 5
Game room
- Level: Second
- Dimensions: 22 x 16
Half bath
- Level: First
- Dimensions: 3 x 3
Kitchen
- Level: First
- Dimensions: 15 x 14
Laundry
- Level: First
- Dimensions: 6 x 5
Living room
- Level: First
- Dimensions: 22 x 16
Office
- Level: First
- Dimensions: 18 x 12
Heating
- Central, Fireplace(s), Natural Gas, Zoned
Cooling
- Central Air, Ceiling Fan(s), Zoned
Appliances
- Included: Some Gas Appliances, Double Oven, Dishwasher, Disposal, Gas Oven, Gas Range, Gas Water Heater, Plumbed For Gas
- Laundry: Washer Hookup, Dryer Hookup
Features
- Decorative/Designer Lighting Fixtures, Eat-in Kitchen, Granite Counters, High Speed Internet
- Windows: Bay Window(s), Window Coverings
- Has basement: No
- Number of fireplaces: 1
- Fireplace features: Gas Starter, Living Room, Wood Burning
Interior area
- Total interior livable area: 2,514 sqft
Property
Parking
- Total spaces: 2
- Parking features: Door-Multi, Direct Access, Driveway, Garage, Garage Door Opener, Kitchen Level, Lighted, Garage Faces Rear
- Attached garage spaces: 2
Features
- Levels: Two
- Stories: 2
- Patio & porch: Patio, Covered
- Exterior features: Private Yard, Rain Gutters
- Pool features: None
- Fencing: Wood
Lot
- Size: 9,147 Square Feet
- Features: Back Yard, Corner Lot, Lawn, Landscaped, Level, Subdivision, Sprinkler System
Details
- Parcel number: R302900I03701
Construction
Type & style
- Home type: SingleFamily
- Architectural style: Traditional,Detached
- Property subtype: Single Family Residence
Materials
- Brick, Wood Siding
Condition
- Year built: 1994
Utilities & green energy
- Sewer: Public Sewer
- Water: Public
- Utilities for property: Cable Available, Electricity Available, Natural Gas Available, Sewer Available, Separate Meters, Water Available
Community & HOA
Community
- Features: Curbs, Sidewalks
- Subdivision: Watters Crossing Ii
HOA
- Has HOA: Yes
- Services included: All Facilities
- HOA fee: $995 annually
- HOA name: Neighborhood Management
- HOA phone: 972-359-1548
Location
- Region: Allen
Financial & listing details
- Tax assessed value: $539,384
- Annual tax amount: $9,557
- Date on market: 4/24/2026
- Cumulative days on market: 5 days
- Listing terms: Cash,Conventional,FHA,VA Loan
Price history
| Date | Event | Price |
|---|---|---|
| 5/12/2026 | Sold | -- |
Source: NTREIS #21230476 Report a problem | ||
| 5/6/2026 | Pending sale | $545,000$217/sqft |
Source: NTREIS #21230476 Report a problem | ||
| 4/29/2026 | Listing removed | $545,000$217/sqft |
Source: NTREIS #21230476 Report a problem | ||
| 4/24/2026 | Listed for sale | $545,000$217/sqft |
Source: NTREIS #21230476 Report a problem | ||
Public tax history
| Year | Property taxes | Tax assessment |
|---|---|---|
| 2025 | $5,518 -13.2% | $539,384 +9% |
| 2024 | $6,357 +2% | $495,067 +10% |
| 2023 | $6,231 -17.5% | $450,061 +10% |
| 2022 | $7,551 +0.4% | $409,146 +10% |
| 2021 | $7,521 +3% | $371,951 +5% |
| 2020 | $7,300 +1.6% | $354,305 +2.9% |
| 2019 | $7,188 -4.2% | $344,205 +0.4% |
| 2018 | $7,500 +13.3% | $342,954 +3.8% |
| 2017 | $6,618 | $330,497 +7% |
| 2016 | $6,618 +10.7% | $308,959 +15.7% |
| 2015 | $5,981 | $267,005 +6.2% |
| 2014 | $5,981 | $251,455 +10.4% |
| 2013 | -- | $227,789 +1% |
| 2012 | -- | $225,625 +1.3% |
| 2011 | -- | $222,772 -0.9% |
| 2010 | -- | $224,733 +2.6% |
| 2009 | -- | $219,069 -4.5% |
| 2008 | -- | $229,444 +1.2% |
| 2007 | -- | $226,645 +5.2% |
| 2006 | -- | $215,481 +3.7% |
| 2005 | -- | $207,709 +3.4% |
| 2004 | -- | $200,856 +5% |
| 2003 | -- | $191,316 -2.3% |
| 2002 | -- | $195,778 +3.1% |
| 2001 | -- | $189,958 +1.7% |
| 2000 | -- | $186,791 |
Find assessor info on the county website
Neighborhood: Watters Crossing
Nearby homes
- $579,3004 bd2 ba2.7k sqft312 Cordova Dr, Allen, TX 75013Off Market
- $536,5004 bd2 ba2.6k sqft319 Sonoma Dr, Allen, TX 75013Off Market
- $734,9004 bd2 ba3.4k sqft400 Compton Ct, Allen, TX 75013Off Market
- $492,3004 bd2 ba2k sqft310 Cordova Dr, Allen, TX 75013Off Market
- $512,5004 bd3 ba2.6k sqft317 Sonoma Dr, Allen, TX 75013Off Market
- $483,5004 bd2 ba2k sqft313 Cordova Dr, Allen, TX 75013Off Market
- $--4 bd3 ba2.6k sqft311 Cordova Dr, Allen, TX 75013Sold
- $477,1003 bd2 ba1.9k sqft315 Sonoma Dr, Allen, TX 75013Off Market
Nearby schools
GreatSchools rating
- 10/10Frances E Norton Elementary SchoolGrades: K-6Distance: 0.3 mi
- 10/10Ereckson Middle SchoolGrades: 7-8Distance: 0.5 mi
- 8/10Allen High SchoolGrades: 9-12Distance: 2.3 mi
Schools provided by the listing agent
- Elementary: Norton
- Middle: Ereckson
- High: Allen
- District: Allen ISD
Source: NTREIS. This data may not be complete. We recommend contacting the local school district to confirm school assignments for this home.
Get a cash offer in 3 minutes
Find out how much your home could sell for in as little as 3 minutes with a no-obligation cash offer.
Estimated market value
$534,600
Get a cash offer in 3 minutes
Find out how much your home could sell for in as little as 3 minutes with a no-obligation cash offer.
Estimated market value
$534,600
- Texas
- Collin County
- Allen
- 75013
- Watters Crossing
- 314 Cordova Dr
