Skip main navigation
Pending
  • $439,000

    314 Cornwall Meadows Lane, Patterson, NY 12563

    2beds
    2,066sqft
    Loading
    Single Family Residence, Residential
    Built in 1988
    2,178 Square Feet Lot
    $440,900 Zestimate®
    $212/sqft
    $518/mo HOA

    What's special

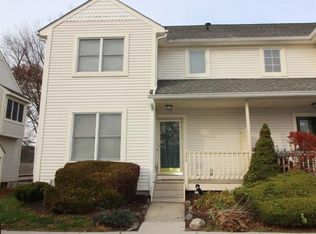
    Welcome to this spacious, sun-filled end unit in the highly desirable Cornwall Meadows community...where thoughtful upgrades and exceptional details set this home apart from the rest. From the moment you step inside, you’ll notice the warmth of solid hardwood floors flowing throughout and the inviting living room centered around a beautiful fireplace featuring solid oak dentil molding, custom Mexican tile, and elegant built-in shelving. The recently remodeled kitchen is truly stunning, showcasing quartz countertops, fabulous custom tile flooring, striking glass backsplash, and soft-close cabinetry. Thoughtful details like recessed and under-cabinet lighting, custom corner cabinets, and a unique, versatile pantry add both style and function. Stainless steel appliances and an eye-catching farmhouse sink complete this exceptional space.The primary bedroom offers a peaceful retreat, complete with a bonus sitting nook... perfect for reading or relaxing. Bathrooms have been beautifully renovated with seamless glass showers and custom subway and mosaic tile accents, creating a spa-like feel throughout the home. The finished lower level provides incredible flexibility, featuring a spacious family room, den, office, full bath, and abundant storage, including a cedar closet. With walk-out access to a private patio and yard, this level is ideal for guests, work-from-home needs, or mom or teen suite. Outdoor living is just as impressive, with multi-level decking that overlooks a serene, wooded yard, offering seasonal mountain views and the privacy of forever conservation land. Residents enjoy wonderful community amenities, including a clubhouse with a fitness room and pool. Ideally located just minutes from schools, shopping, and major commuter routes and only one minute to Metro-North... this home offers the perfect blend of comfort, convenience, and natural beauty.
    25 days
    |
    62
    |
    1
    |

    Zillow last checked:

    Listing updated:

    Listed by:

    BHHS Hudson Valley Properties 845-896-9000,

    Susan Todd 845-416-8616

    Source: OneKey® MLS as distributed by MLS GRID,MLS#: 989463MLS Logo

      Facts & features

      Interior

      Bedrooms & bathrooms
      • Bedrooms: 2
      • Bathrooms: 4
      • Full bathrooms: 3
      • 1/2 bathrooms: 1
      Heating
      • Electric, Forced Air, Natural Gas
      Cooling
      • Central Air
      Appliances
      • Included: Dishwasher, Dryer, Microwave, Oven, Range, Refrigerator, Stainless Steel Appliance(s), Washer, Water Softener Owned
      • Laundry: Washer/Dryer Hookup, In Hall
      Features
      • Chefs Kitchen, Eat-in Kitchen, Entrance Foyer, Formal Dining, Open Floorplan, Pantry, Primary Bathroom, Quartz/Quartzite Counters
      • Flooring: Carpet, Ceramic Tile, Hardwood
      • Basement: Finished,Full,Storage Space,Walk-Out Access
      • Attic: Partial
      • Number of fireplaces: 1
      • Fireplace features: Living Room
      Interior area
      • Total structure area: 2,066
      • Total interior livable area: 2,066 sqft

      Property

      Parking
      • Total spaces: 2
      • Parking features: Assigned
      Features
      • Levels: Tri-Level
      • Patio & porch: Covered, Deck, Patio
      • Exterior features: Lighting, Mailbox, Playground
      • Pool features: Community, Fenced, In Ground, Outdoor Pool, Pool/Spa Combo
      • Fencing: None
      • Has view: Yes
      • View description: Mountain(s), Panoramic, Park/Greenbelt, Trees/Woods
      • Waterfront features: Pond
      Lot
      • Size: 2,178 Square Feet
      • Features: Back Yard, Borders State Land, Corner Lot, Front Yard, Landscaped, Level, Wooded
      Details
      • Parcel number: 37240001300800020600000000
      • Special conditions: None

      Construction

      Type & style
      • Home type: SingleFamily
      • Property subtype: Single Family Residence, Residential
      • Attached to another structure: Yes
      Materials
      • Vinyl Siding
      • Foundation: Block
      Condition
      • Updated/Remodeled
      • Year built: 1988
      • Major remodel year: 2020

      Utilities & green energy

      • Sewer: Public Sewer
      • Water: Public
      • Utilities for property: Cable Connected, Electricity Connected, Natural Gas Connected, Sewer Connected, Trash Collection Public, Water Connected

      Community & HOA

      Community
      • Features: Clubhouse, Fitness Center, Park, Playground, Pool
      • Subdivision: Cornwall Meadows
      HOA
      • Has HOA: Yes
      • Amenities included: Clubhouse, Dog Park, Fitness Center, Maintenance Grounds, Park, Parking, Playground, Pool, Snow Removal
      • Services included: Common Area Maintenance, Maintenance Structure, Maintenance Grounds, Pool Service, Sewer, Snow Removal, Trash, Water
      • HOA fee: $518 monthly
      Location
      • Region: Patterson

      Financial & listing details

      • Price per square foot: $212/sqft
      • Tax assessed value: $314,700
      • Annual tax amount: $10,458
      • Date on market: 4/22/2026
      • Cumulative days on market: 54 days
      • Listing agreement: Exclusive Right To Sell
      • Electric utility on property: Yes

        Estimated market value

        $440,900

        $419,000 - $463,000

        $4,996/mo

        Price history

        DateEventPrice
        6/16/2026Pending sale$439,000$212/sqft
        Source: BHHS broker feed #989463 Report a problem
        6/15/2026Contingent$439,000$212/sqft
        Source: Berkshire Hathaway HomeServices New England Properties #989463 Report a problem
        6/15/2026Pending sale$439,000$212/sqft
        Source: OneKey® MLS as distributed by MLS GRID #989463 Report a problem
        5/22/2026Listing removed$439,000$212/sqft
        Source: BHHS broker feed #989463 Report a problem
        4/23/2026Listed for sale$439,000+33.4%$212/sqft
        Source: OneKey® MLS as distributed by MLS GRID #989463 Report a problem
        12/8/2008Listing removed$329,000$159/sqft
        Source: Prudential Real Estate #266660 Report a problem
        5/29/2008Listed for sale$329,000+13.4%$159/sqft
        Source: Prudential Real Estate #266660 Report a problem
        6/18/2004Sold$290,000$140/sqft
        Source: Agent Provided Report a problem

        Public tax history

        YearProperty taxesTax assessment
        2025-- $361,900 +15%
        2024-- $314,700 +6%
        2023-- $296,900 +20%
        2022-- $247,400 +8%
        2021-- $229,100 +3%
        2020-- $222,400 +2%
        2019-- $218,000 +1%
        2018-- $215,800 +1.3%
        2017$7,763 $213,100
        2016-- $213,100 -1%
        2015-- $215,300 -2%
        2014-- $219,700 -8%
        2013-- $238,800 -2%
        2012-- $243,700 -10%
        2011-- $270,800 -5%
        2010-- $285,000 -5%
        2009-- $300,000 -17.4%
        2008-- $363,300
        2007-- $363,300 +5%
        2006-- $346,000 +6%
        2005-- $326,400 +28.5%
        2004-- $253,941 +21.1%
        2003-- $209,656 +8.2%
        2002-- $193,839 +16.6%
        2001-- $166,200 +37.4%
        2000-- $121,000
        Find assessor info on the county website

        Monthly payment

        Estimated monthly payment$1,822
        All calculations are estimates and provided by Zillow, Inc. for informational purposes only. Actual amounts may vary.
        HOA fees may include property taxes on listings classified as Co-Ops. Contact the listing agent and/or owner for fee details.
        Mortgage interest rates are dependent on a number of factors, including credit score, down payment, and repayment length. Interest rate data provided by Zillow Group Marketplace, Inc. as of 1/1/1970 from various mortgage lenders with which we have lead or other similar arrangements; the Estimated Payment is an average of those rates.
        See how much you could borrow to make a competitive offer.

        Climate risks

        Neighborhood: 12563

        Getting around

        4 / 100
        Car-Dependent
        31 / 100
        Somewhat Bikeable

        Nearby schools

        GreatSchools rating
        Schools provided by the listing agent
        • Elementary: Matthew Paterson Elementary School
        • Middle: George Fischer Middle School
        • High: Carmel High School

        Source: OneKey® MLS as distributed by MLS GRID. This data may not be complete. We recommend contacting the local school district to confirm school assignments for this home.

        A local agent can set up tours, give advice and negotiate with sellers.

        Browse local experts

        Similar homes