This beautiful 3-bedroom, 2.5-bath townhome offers stylish updates and modern convenience in a highly sought-after location. Features include ceramic tile in the primary bath, hall bath, and utility room, under-cabinet lighting in the kitchen, newer hardwood flooring upstairs, freshly painted trim, an updated walk-in shower in the primary bath, and newer tile in both the primary and guest bathrooms.
Enjoy the walkability and convenience of nearby amenities including The Streets of Indian Lake, movie theater, and a variety of restaurants
Closed
$365,000
314 Coronado Private Cir, Hendersonville, TN 37075
3beds
1,692sqft
Townhouse, Residential, Condominium
Built in 2015
-- sqft lot
$360,200 Zestimate®
$216/sqft
$2,392 Estimated rent
Home value
$360,200
$339,000 - $385,000
$2,392/mo
Zestimate® history
Owner options
List your home for rent
$2,392/mo
Rent Zestimate®
Find your next renter with Zillow Rental Manager. Plus, with online applications, you can quickly screen prospective tenants – for free.
$2,392/mo
Rent Zestimate®
Refinance and save
$2,408/mo
Est. payment
Refinancing to a lower rate could help reduce your monthly payments and save thousands over the life of the loan.
$2,408/mo
Est. payment
Explore your selling options
Work with a Zillow partner agent
Leverage their expertise and Zillow's premium Showcase listings to get your home seen by more buyers.
Get startedList with your own agent
Get your home in front of millions of buyers by listing it on Zillow.
Learn how to do itSell it yourself
Take full control of how buyers see your home on Zillow by listing For Sale by Owner (FSBO).
List your homeWhat's special
Newer hardwood flooring upstairsFreshly painted trim
Zillow last checked:
Listing updated:
Listed by:
Robin Holman 615-944-1511,
simpliHOM
Bought with:
Danielle Beasley, 327846
simpliHOM
Source: RealTracs MLS as distributed by MLS GRID,MLS#: 2914812
Facts & features
Interior
Bedrooms & bathrooms
- Bedrooms: 3
- Bathrooms: 3
- Full bathrooms: 2
- 1/2 bathrooms: 1
Bedroom 1
- Features: Full Bath
- Level: Full Bath
- Area: 280 Square Feet
- Dimensions: 20x14
Bedroom 2
- Area: 100 Square Feet
- Dimensions: 10x10
Bedroom 3
- Area: 100 Square Feet
- Dimensions: 10x10
Dining room
- Features: Combination
- Level: Combination
- Area: 81 Square Feet
- Dimensions: 9x9
Kitchen
- Features: Pantry
- Level: Pantry
- Area: 96 Square Feet
- Dimensions: 12x8
Living room
- Features: Great Room
- Level: Great Room
- Area: 280 Square Feet
- Dimensions: 20x14
Heating
- Electric, Heat Pump
Cooling
- Central Air
Appliances
- Included: Oven, Dishwasher, Microwave, Refrigerator
Features
- Ceiling Fan(s), Walk-In Closet(s)
- Flooring: Carpet, Wood, Tile, Vinyl
- Basement: None
Interior area
- Total structure area: 1,692
- Total interior livable area: 1,692 sqft
- Finished area above ground: 1,692
Property
Parking
- Total spaces: 1
- Parking features: Garage Faces Front
- Attached garage spaces: 1
Features
- Levels: Two
- Stories: 2
Details
- Special conditions: Standard
Construction
Type & style
- Home type: Townhouse
- Property subtype: Townhouse, Residential, Condominium
- Attached to another structure: Yes
Materials
- Brick
Condition
- New construction: No
- Year built: 2015
Utilities & green energy
- Sewer: Public Sewer
- Water: Public
- Utilities for property: Electricity Available, Water Available
Community & HOA
Community
- Subdivision: Bridgemill At Indian Lake Village
HOA
- Has HOA: Yes
- HOA fee: $270 monthly
Location
- Region: Hendersonville
Financial & listing details
- Price per square foot: $216/sqft
- Annual tax amount: $1,855
- Date on market: 6/17/2025
- Electric utility on property: Yes
Price history
| Date | Event | Price |
|---|---|---|
| 7/31/2025 | Sold | $365,000-3.7%$216/sqft |
Source:  RealTracs MLS as distributed by MLS GRID #2914812 Report a problem RealTracs MLS as distributed by MLS GRID #2914812 Report a problem | ||
| 7/14/2025 | Contingent | $379,000$224/sqft |
Source: RealTracs MLS as distributed by MLS GRID #2914812 Report a problem | ||
| 6/17/2025 | Listed for sale | $379,000-5%$224/sqft |
Source: RealTracs MLS as distributed by MLS GRID #2914812 Report a problem | ||
| 6/9/2025 | Listing removed | $399,000$236/sqft |
Source: RealTracs MLS as distributed by MLS GRID #2816351 Report a problem | ||
| 5/27/2025 | Price change | $399,000-2%$236/sqft |
Source: RealTracs MLS as distributed by MLS GRID #2816351 Report a problem | ||
| 4/15/2025 | Listed for sale | $407,000+62.9%$241/sqft |
Source: RealTracs MLS as distributed by MLS GRID #2816351 Report a problem | ||
| 3/11/2024 | Listing removed | -- |
Source: Zillow Rentals Report a problem | ||
| 2/21/2024 | Listed for rent | $2,100+23.9%$1/sqft |
Source: Zillow Rentals Report a problem | ||
| 5/2/2018 | Listing removed | $1,695$1/sqft |
Source: McCormick Property Management & Realty, LLC. Report a problem | ||
| 4/13/2018 | Price change | $1,695-3.1%$1/sqft |
Source: McCormick Property Management & Realty, LLC. Report a problem | ||
| 3/2/2018 | Price change | $1,750-2.8%$1/sqft |
Source: Coldwell Banker Lakeside, Realtors #1889534 Report a problem | ||
| 12/23/2017 | Listed for rent | $1,800$1/sqft |
Source: Coldwell Banker Lakeside, Realtors #1889534 Report a problem | ||
| 12/15/2017 | Listing removed | $249,900$148/sqft |
Source: RE/MAX Choice Properties #1869207 Report a problem | ||
| 12/1/2017 | Price change | $249,900-2%$148/sqft |
Source: RE/MAX Choice Properties #1869207 Report a problem | ||
| 10/26/2017 | Price change | $254,900-1.9%$151/sqft |
Source: RE/MAX Choice Properties #1869207 Report a problem | ||
| 10/8/2017 | Listed for sale | $259,900+14.8%$154/sqft |
Source: RE/MAX CHOICE PROPERTIES #1869207 Report a problem | ||
| 8/11/2016 | Sold | $226,370$134/sqft |
Source: Agent Provided Report a problem | ||
Public tax history
Tax history is unavailable.
Neighborhood: 37075
Nearby homes
- $348,9003 bd3 ba1.5k sqft316 Coronado Private Cir, Hendersonville, TN 37075Off Market

- $362,2003 bd3 ba1.6k sqft318 Coronado Circle Pvt #106, Hendersonville, TN 37075Off Market

- $344,4003 bd3 ba1.6k sqft320 Coronado Pvt Cir #107, Hendersonville, TN 37075Off Market

- $402,7003 bd3 ba1.8k sqft312 Coronado Private Cir, Hendersonville, TN 37075Off Market
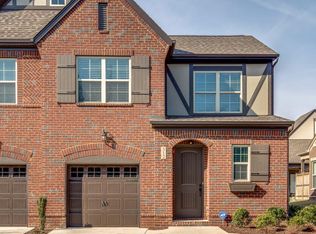
- $380,0003 bd3 ba1.6k sqft318 Coronado Private Cir, Hendersonville, TN 37075Sold
- $373,8003 bd3 ba1.8k sqft310 Coronado Private Cir, Hendersonville, TN 37075Off Market
- $492,1003 bd3 ba2.2k sqft137 Ashcrest Point LOT 104, Hendersonville, TN 37075Off Market
- $363,6003 bd2 ba1.7k sqft306 Coronado Private Cir, Hendersonville, TN 37075Off Market
Nearby schools
GreatSchools rating
- 6/10George A Whitten Elementary SchoolGrades: PK-5Distance: 1.6 mi
- 8/10Knox Doss Middle School At Drakes CreekGrades: 6-8Distance: 1.2 mi
- 7/10Beech Sr High SchoolGrades: 9-12Distance: 4 mi
Schools provided by the listing agent
- Elementary: George A Whitten Elementary
- Middle: Knox Doss Middle School at Drakes Creek
- High: Station Camp High School
Source: RealTracs MLS as distributed by MLS GRID. This data may not be complete. We recommend contacting the local school district to confirm school assignments for this home.
Get a cash offer in 3 minutes
Find out how much your home could sell for in as little as 3 minutes with a no-obligation cash offer.
Estimated market value
$360,200
Get a cash offer in 3 minutes
Find out how much your home could sell for in as little as 3 minutes with a no-obligation cash offer.
Estimated market value
$360,200
- Tennessee
- Sumner County
- Hendersonville
- 37075
- 314 Coronado Private Cir
Nearby cities
Nearby zip codes
Other Hendersonville Topics
