Skip main navigation
For sale
  • $429,900

    314 Cottage Hill Ln, Spearfish, SD 57783

    3beds
    2,492sqft
    : 
    $2,730/mo
    Get pre-qualified
    Townhouse
    Built in 2004
    10,454 Square Feet Lot
    $412,300 Zestimate®
    $173/sqft
    $-- HOA

    What's special

    Gas fireplaceHuge family roomWet barDedicated laundry roomVaulted ceilingsOpen layoutFresh updates throughout
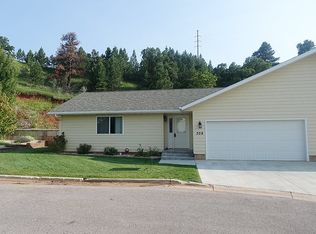
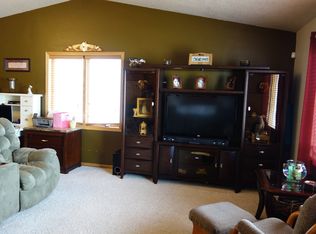
    Everything about this Sandstone Hills townhome points to easy: HOA-covered exterior maintenance, a convenient location that is 5 minutes from downtown Spearfish, and 2,492 square feet that leave nothing left to do but unpack. Walk through the front door and the open layout takes over, vaulted ceilings stretching across a main level that includes a kitchen with granite countertops, plenty of cabinetry and cupboard space, and modern appliances that stay with the home, plus two spacious bedrooms and a dedicated laundry room, all finished with fresh updates throughout. Downstairs, a huge family room with a gas fireplace and a wet bar gives you a whole second space to spread out, plus a third bedroom and full bathroom for guests or a home office. The two car garage is oversized too, with plenty of room left over for your equipment or toys. Out back, there is no neighbor behind you, just a clear view of Lookout Mountain. Your HOA dues take care of lawn care, snow removal, road maintenance, and insurance. This is a must see home make sure to book your showing today! Listed by Mathias Christians, Real Broker LLC, 605-920-1369
    5 days
    732
    12

    Zillow last checked:

    Listing updated:

    Listed by:

    Mathias Christians,

    Real Broker Spearfish

    Source: Mount Rushmore Area AOR,MLS#: 90177MLS Logo

      Facts & features

      Interior

      Bedrooms & bathrooms
      • Bedrooms: 3
      • Bathrooms: 3
      • Full bathrooms: 3
      • Main level bathrooms: 2
      • Main level bedrooms: 2
      Primary bedroom
      • Level: Main
      • Area: 182
      • Dimensions: 13 x 14
      Bedroom 2
      • Level: Main
      • Area: 180
      • Dimensions: 12 x 15
      Bedroom 3
      • Level: Basement
      • Area: 99
      • Dimensions: 9 x 11
      Dining room
      • Level: Main
      • Area: 140
      • Dimensions: 10 x 14
      Family room
      • Description: Wet Bar / Fireplace
      Kitchen
      • Level: Main
      • Dimensions: 11 x 8
      Living room
      • Level: Main
      • Area: 255
      • Dimensions: 15 x 17
      Heating
      • Natural Gas, Forced Air, Fireplace(s)
      Cooling
      • Refrig. C/Air
      Appliances
      • Included: Dishwasher, Refrigerator, Electric Range Oven, Microwave
      • Laundry: Main Level
      Features
      • Wet Bar, Vaulted Ceiling(s), Ceiling Fan(s), Granite Counters
      • Flooring: Carpet, Wood, Tile, Vinyl
      • Basement: Full,Finished,Sump Pump
      • Number of fireplaces: 1
      • Fireplace features: One, Gas Log
      Interior area
      • Total structure area: 2,492
      • Total interior livable area: 2,492 sqft
      Video & virtual tour

      Property

      Parking
      • Total spaces: 2
      • Parking features: Two Car, Attached, Garage Door Opener
      • Attached garage spaces: 2
      Features
      • Patio & porch: Open Patio
      • Exterior features: Sprinkler System
      Lot
      • Size: 10,454 Square Feet
      • Features: Trees
      Details
      • Parcel number: 326550140011097

      Construction

      Type & style
      • Home type: Townhouse
      • Architectural style: Ranch
      • Property subtype: Townhouse
      Materials
      • Frame
      • Roof: Composition
      Condition
      • Year built: 2004

      Community & HOA

      Community
      • Security: Smoke Detector(s)
      • Subdivision: Sandstone Hills
      HOA
      • Services included: Insurance, Maintenance Grounds, Road Maintenance, Snow Removal
      Location
      • Region: Spearfish

      Financial & listing details

      • Price per square foot: $173/sqft
      • Tax assessed value: $475,420
      • Annual tax amount: $3,091
      • Date on market: 8/28/2026
      • Listing terms: Cash,New Loan
      • Road surface type: Paved

        Estimated market value

        $412,300

        $392,000 - $433,000

        $2,016/mo

        Price history

        DateEventPrice
        8/28/2026Listed for sale$429,900+2.6%$173/sqft
        Source: Mount Rushmore Area AOR #90177 Report a problem
        8/25/2025Listing removed$419,000$168/sqft
        Source: Black Hills AOR #172517 Report a problem
        6/18/2025Listed for sale$419,000-8.9%$168/sqft
        Source: Black Hills AOR #172517 Report a problem
        6/3/2025Contingent$459,900$185/sqft
        Source: Mount Rushmore Area AOR #83266 Report a problem
        4/10/2025Price change$459,900-7.8%$185/sqft
        Source: Mount Rushmore Area AOR #83266 Report a problem
        2/28/2025Listed for sale$499,000+103.7%$200/sqft
        Source: Mount Rushmore Area AOR #83266 Report a problem
        6/23/2017Sold$245,000+6.8%$98/sqft
        Source: Mount Rushmore Area AOR #55281 Report a problem
        11/3/2015Listing removed$229,500$92/sqft
        Source: RE/MAX IN THE HILLS #48881 Report a problem
        8/5/2015Listed for sale$229,500$92/sqft
        Source: RE/MAX IN THE HILLS #48881 Report a problem

        Public tax history

        YearProperty taxesTax assessment
        2026$3,091 +0.2%$475,420 -4.3%
        2025$3,085 +23.2%$496,840 +15.3%
        2024$2,504 -32.5%$430,800 +19.4%
        2023$3,710 +8.3%$360,820 +25.7%
        2022$3,426 +1.1%$287,140 +22.7%
        2021$3,388 $233,988 -4.6%
        2020$3,388 -0.7%$245,270
        2019$3,412 $245,270 +0.8%
        2018$3,412 +1.7%$243,280
        2017$3,356 +12.2%$243,280 +12.9%
        2016$2,991 -2.6%$215,520 +0.8%
        2015$3,070 -4.5%$213,780 +1.2%
        2014$3,214 -0.6%$211,200 +1.7%
        2013$3,233 $207,620 -0.1%
        2011-- $207,810
        Find assessor info on the county website

        Monthly payment

        Est. payment

        Payment breakdown

        Explore the cost of this home by adjusting the details. Changes won't be saved.
        All calculations are estimates and provided by Zillow, Inc. for informational purposes only. Actual amounts may vary.
        HOA fees may include property taxes on listings classified as Co-Ops. Contact the listing agent and/or owner for fee details.
        See how much you could borrow to make a competitive offer.

        Climate risks

        Neighborhood: 57783

        Getting around

        3 / 100
        Car-Dependent
        38 / 100
        Somewhat Bikeable

        Nearby schools

        GreatSchools rating

        A local agent can set up tours, give advice and negotiate with sellers.

        A local lender can help you make sure your offer is ready when you are.

        Browse local experts