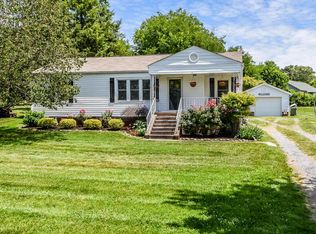
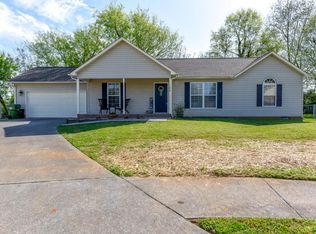
4br - 2BA Open Floor Plan One Level Split bedroom layout with open floor plan 1450 sft., 4 Bedrooms, 2 Baths, 2 car garage DESCRIPTION: - Excellent Neighborhood adjacent to Parks - Open Floor Plan - Appliances provided - 4 Bed Rooms - 2 Bath Rooms - 2 Car Garage with opener - Washer and Dryer Hook-Up - Large Back Yard Non Smoking, No Pets; Tenant(s) pay utilities and maintains lawn and landscaping; Garbage Service provided by Maryville City
This property is off market, which means it's not currently listed for sale or rent on Zillow. This may be different from what's available on other websites or public sources.