This charming garden home is ready for a new owner. The home features a split 3 bedroom 2 bath with large master bath with a walk in closet. Living area has a cathedral ceiling and a woodburning fireplace. Kitchen has a kitchen bar and looks out to the dining and living area. Freshly painted, carpet has been removed and new flooring will be installed. Privacy fenced backyard with covered patio Come take a look at this great home located across from Elm Creek park and close to shopping and business district
Sold
Price Unknown
314 Crestwood Dr, Kerrville, TX 78028
3beds
1,359sqft
Single Family Residence
Built in 1993
6,098 Square Feet Lot
$300,300 Zestimate®
$--/sqft
$2,063 Estimated rent
Home value
$300,300
$249,000 - $360,000
$2,063/mo
Zestimate® history
Owner options
List your home for rent
$2,063/mo
Rent Zestimate®
Find your next renter with Zillow Rental Manager. Plus, with online applications, you can quickly screen prospective tenants – for free.
$2,063/mo
Rent Zestimate®
Refinance and save
Refinancing to a lower rate could help reduce your monthly payments and save thousands over the life of the loan.
Explore your selling options
Work with a Zillow partner agent
Leverage their expertise and Zillow's premium Showcase listings to get your home seen by more buyers.
Get startedList with your own agent
Get your home in front of millions of buyers by listing it on Zillow.
Learn how to do itSell it yourself
Take full control of how buyers see your home on Zillow by listing For Sale by Owner (FSBO).
List your homeWhat's special
Woodburning fireplaceKitchen barCovered patioCathedral ceilingPrivacy fenced backyard
Zillow last checked:
Listing updated:
Listed by:
Olivia Ruiz,
CENTURY 21 The Hills Realty
Bought with:
Caitlin Hamilton, TREC # 0725855
Legacy Partners
Source: KVMLS,MLS#: 116424
Facts & features
Interior
Bedrooms & bathrooms
- Bedrooms: 3
- Bathrooms: 2
- Full bathrooms: 2
Rooms
- Room types: Breakfast Area, Dining Room
Heating
- Central, Electric
Cooling
- Central Air, Electric
Appliances
- Included: Electric Cooktop, Dishwasher, Disposal, Refrigerator, Self Cleaning Oven, Electric Water Heater
- Laundry: Inside, Laundry Room
Features
- High Ceilings, Shower Stall, Walk-In Closet(s), Master Downstairs, Kitchen Bar, Split Bedroom
- Flooring: Other
- Attic: Partially Finished
- Has fireplace: Yes
- Fireplace features: Living Room, Wood Burning
Interior area
- Total structure area: 1,359
- Total interior livable area: 1,359 sqft
Property
Parking
- Total spaces: 2
- Parking features: 2 Car Garage, Attached
- Attached garage spaces: 2
Features
- Levels: One
- Stories: 1
- Patio & porch: Deck/Patio
- Fencing: Privacy
- Waterfront features: None
Lot
- Size: 6,098 Square Feet
- Features: Borders Park, City Lot
Details
- Parcel number: 26180
- Zoning: Residential
Construction
Type & style
- Home type: SingleFamily
- Property subtype: Single Family Residence
Materials
- Brick Veneer
- Foundation: Slab
- Roof: Composition
Condition
- Year built: 1993
Utilities & green energy
- Electric: City
- Sewer: Public Sewer, City
- Water: Public, City
- Utilities for property: Cable Available, Electricity Available, Garbage Service-Public, Phone Available
Community & HOA
Community
- Subdivision: Elm Creek
HOA
- Has HOA: No
Location
- Region: Kerrville
Financial & listing details
- Tax assessed value: $293,100
- Date on market: 10/14/2024
- Listing terms: Cash,Conventional,FHA,VA Loan
- Electric utility on property: Yes
- Road surface type: Asphalt
Price history
| Date | Event | Price |
|---|---|---|
| 2/18/2025 | Sold | -- |
Source: KVMLS #116424 Report a problem | ||
| 2/3/2025 | Pending sale | $315,000$232/sqft |
Source: KVMLS #116424 Report a problem | ||
| 11/25/2024 | Price change | $315,000-3.1%$232/sqft |
Source: KVMLS #116424 Report a problem | ||
| 10/14/2024 | Listed for sale | $325,000+72%$239/sqft |
Source: KVMLS #116424 Report a problem | ||
| 3/24/2021 | Listing removed | -- |
Source: Owner Report a problem | ||
| 7/31/2015 | Sold | -- |
Source: KVMLS #88070 Report a problem | ||
| 6/7/2015 | Price change | $189,000-2.6%$139/sqft |
Source: Owner Report a problem | ||
| 5/22/2015 | Listed for sale | $194,000$143/sqft |
Source: Owner Report a problem | ||
Public tax history
| Year | Property taxes | Tax assessment |
|---|---|---|
| 2025 | -- | $293,100 +8.8% |
| 2024 | $1,470 -0.1% | $269,496 +1% |
| 2023 | $1,471 -0.3% | $266,858 +10% |
| 2022 | $1,475 -0.2% | $242,598 +7.7% |
| 2021 | $1,479 +0.3% | $225,179 +10% |
| 2020 | $1,475 +0.1% | $204,708 +10% |
| 2019 | $1,473 | $186,098 +5.1% |
| 2018 | -- | $177,098 -1.8% |
| 2017 | -- | $180,408 +7.7% |
| 2016 | -- | $167,522 +10.6% |
| 2015 | -- | $151,517 |
| 2014 | -- | $151,517 |
| 2012 | -- | $151,517 -4.9% |
| 2011 | -- | $159,361 -14.6% |
| 2010 | -- | $186,499 |
| 2009 | -- | $186,499 |
| 2008 | -- | $186,499 +7.2% |
| 2007 | -- | $173,976 |
Find assessor info on the county website
Neighborhood: 78028
Nearby homes
- $376,6003 bd2 ba1.5k sqft316 Crestwood Dr, Kerrville, TX 78028Off Market
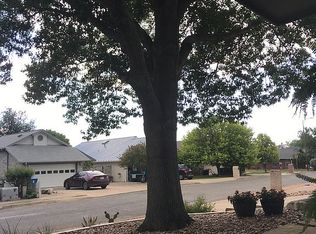
- $421,200-- bd2 ba1.6k sqft312 Crestwood Dr, Kerrville, TX 78028Off Market
- $383,6003 bd2 ba1.8k sqft318 N Crestwood Dr, Kerrville, TX 78028Off Market

- $360,5003 bd2 ba1.8k sqft318 Crestwood Dr, Kerrville, TX 78028Off Market
- $412,800-- bd2 ba2.6k sqft141 West Ln, Kerrville, TX 78028Off Market
- $--2 bd2 ba1.2k sqft315 Crestwood Dr, Kerrville, TX 78028Sold
- $293,6003 bd2 ba1.4k sqft317 Crestwood Dr, Kerrville, TX 78028Off Market
- $281,8002 bd2 ba1.2k sqft313 W Crestwood Dr, Kerrville, TX 78028Off Market
Nearby schools
GreatSchools rating
- 9/10Fred High Tally Elementary SchoolGrades: K-5Distance: 0.5 mi
- 6/10Peterson Middle SchoolGrades: 6-8Distance: 3.9 mi
- 6/10Tivy High SchoolGrades: 9-12Distance: 4.2 mi
Schools provided by the listing agent
- Elementary: Kerrville
Source: KVMLS. This data may not be complete. We recommend contacting the local school district to confirm school assignments for this home.
Get a cash offer in 3 minutes
Find out how much your home could sell for in as little as 3 minutes with a no-obligation cash offer.
Estimated market value
$300,300
Get a cash offer in 3 minutes
Find out how much your home could sell for in as little as 3 minutes with a no-obligation cash offer.
Estimated market value
$300,300
- Texas
- Kerr County
- Kerrville
- 78028
- 314 Crestwood Dr
Nearby cities
Nearby zip codes
Other Kerrville Topics
