This is the most ideal location if you are looking for a low maintenance townhome option and want an active lifestyle. Situated less than one block away from the resort style community pool and gym, this stunning 3BR townhome also has one of the most private backyard settings. Backing to private woods with a view, you will love sitting out on your deck night after night taking in the sunsets. You have three levels of move-in ready space thanks to a finished gameroom with extra recessed lights & LVP flooring. Step upstairs to the main level and the handscraped hardwoods flow throughout this space. When you step into the kitchen you notice the extra space right away thanks to the 4ft rear bump out extension that gives space for the built-in butler's pantry - so nice! The oversized granite center island has space for multiple bar stools, and the oversized cabinets give an abundance of storage space. The glass tile backsplash & the stainless steel appliances make this kitchen sparkle and one you will love dining in every night. Plenty of space for an oversized table in the dining space thanks to that 4 ft bump out that gives even more space above in the bedrooms. The turned staircase leads to the large bedrooms and the owners ensuite impresses with the tray ceiling. With a large walk-in closet and dual granite vanities, this ensuite has it all. The tiled-in shower has a built-in bench & ceramic tile flooring in both full bathrooms. The 2nd floor laundry is so convenient and the washer & dryer will remain and convey with the sale. Check out the decor in the one bedroom currently used as a nursery, the look is amazing with soft tone paint color. Park Place amenities include a clubhouse that is a stones throw away that features a 3D golf simulator, full sized gym equipment & cardio machines, and a pool that is like you are at a country club. Sidewalk streets lead you down to Graham Park that also has pickleball courts, Bike/walking trails, and outdoor exercise equipment. All of this with low Butler County taxes and just minutes to area shops and restuarants. This is the one, and this is the location to be had in all of Park Place. Make it yours today!
Sold for $400,000
$400,000
314 Cross Creek Dr, Cranberry Township, PA 16066
3beds
1,728sqft
Townhouse
Built in 2017
1,785 Square Feet Lot
$400,500 Zestimate®
$231/sqft
$2,633 Estimated rent
Home value
$400,500
$380,000 - $421,000
$2,633/mo
Zestimate® history
Owner options
List your home for rent
$2,633/mo
Rent Zestimate®
Find your next renter with Zillow Rental Manager. Plus, with online applications, you can quickly screen prospective tenants – for free.
$2,633/mo
Rent Zestimate®
Refinance and save
$2,691/mo
Est. payment
Refinancing to a lower rate could help reduce your monthly payments and save thousands over the life of the loan.
$2,691/mo
Est. payment
Explore your selling options
Work with a Zillow partner agent
Leverage their expertise and Zillow's premium Showcase listings to get your home seen by more buyers.
Get startedList with your own agent
Get your home in front of millions of buyers by listing it on Zillow.
Learn how to do itSell it yourself
Take full control of how buyers see your home on Zillow by listing For Sale by Owner (FSBO).
List your homeWhat's special
Sidewalk streetsMost private backyard settingsLarge bedroomsGlass tile backsplashLarge walk-in closetTurned staircaseStainless steel appliances
Zillow last checked:
Listing updated:
Listed by:
Ned Bruns 724-933-6300,
RE/MAX SELECT REALTY
Bought with:
Kathryn Bright, Pennsylvania
BERKSHIRE HATHAWAY THE PREFERRED REALTY
Source: WPMLS,MLS#: 1744084 Originating MLS: West Penn Multi-List
Originating MLS: West Penn Multi-ListFacts & features
Interior
Bedrooms & bathrooms
- Bedrooms: 3
- Bathrooms: 3
- Full bathrooms: 2
- 1/2 bathrooms: 1
Primary bedroom
- Level: Upper
- Dimensions: 16x15
Bedroom 2
- Level: Upper
- Dimensions: 12x12
Bedroom 3
- Level: Upper
- Dimensions: 12x11
Dining room
- Level: Main
- Dimensions: 16x08
Entry foyer
- Level: Lower
- Dimensions: 6x6
Game room
- Level: Lower
- Dimensions: 23x15
Kitchen
- Level: Main
- Dimensions: 16x13
Laundry
- Level: Upper
- Dimensions: 6x3
Living room
- Level: Main
- Dimensions: 23x14
Heating
- Forced Air, Gas
Cooling
- Central Air
Appliances
- Included: Some Gas Appliances, Dryer, Dishwasher, Disposal, Microwave, Refrigerator, Stove, Washer
Features
- Kitchen Island, Pantry
- Flooring: Ceramic Tile, Hardwood, Carpet
- Basement: Finished,Walk-Out Access
Interior area
- Total structure area: 1,728
- Total interior livable area: 1,728 sqft
Property
Parking
- Total spaces: 2
- Parking features: Built In, Garage Door Opener
- Has attached garage: Yes
Features
- Levels: Three Or More
- Stories: 3
- Pool features: None
Lot
- Size: 1,785 Square Feet
- Dimensions: 25 x 76 x 25 x 77' m/L
Details
- Parcel number: 130S31CCB0000
Construction
Type & style
- Home type: Townhouse
- Architectural style: Contemporary,Three Story
- Property subtype: Townhouse
Materials
- Stone, Vinyl Siding
- Roof: Asphalt
Condition
- Resale
- Year built: 2017
Utilities & green energy
- Sewer: Public Sewer
- Water: Public
Community & HOA
Community
- Subdivision: Park Place
HOA
- Has HOA: Yes
- HOA fee: $171 monthly
Location
- Region: Cranberry Township
Financial & listing details
- Price per square foot: $231/sqft
- Tax assessed value: $21,590
- Annual tax amount: $3,869
- Date on market: 3/18/2026
Price history
| Date | Event | Price |
|---|---|---|
| 6/2/2026 | Sold | $400,000$231/sqft |
Source:  WPMLS #1744084 Report a problem WPMLS #1744084 Report a problem | ||
| 6/2/2026 | Pending sale | $400,000$231/sqft |
Source: WPMLS #1744084 Report a problem | ||
| 3/23/2026 | Contingent | $400,000$231/sqft |
Source: WPMLS #1744084 Report a problem | ||
| 3/18/2026 | Listed for sale | $400,000+28.2%$231/sqft |
Source: WPMLS #1744084 Report a problem | ||
| 11/18/2019 | Sold | $312,000-2.2%$181/sqft |
Source: WPMLS #1414412 Report a problem | ||
| 10/14/2019 | Pending sale | $319,000$185/sqft |
Source: Howard Hanna - Cranberry #1414412 Report a problem | ||
| 9/23/2019 | Price change | $319,000-0.6%$185/sqft |
Source: Howard Hanna - Cranberry #1414412 Report a problem | ||
| 8/24/2019 | Listed for sale | $321,000+9.8%$186/sqft |
Source: HOWARD HANNA CRANBERRY OFFICE #1414412 Report a problem | ||
| 7/3/2017 | Sold | $292,315$169/sqft |
Source: Public Record Report a problem | ||
Public tax history
| Year | Property taxes | Tax assessment |
|---|---|---|
| 2025 | $3,988 +3.1% | $21,590 |
| 2024 | $3,869 +3.1% | $21,590 |
| 2023 | $3,754 +1.5% | $21,590 |
| 2022 | $3,699 | $21,590 |
| 2021 | $3,699 +1.5% | $21,590 |
| 2020 | $3,644 +32% | $21,590 |
| 2019 | $2,761 -23.4% | $21,590 |
| 2018 | $3,603 | $21,590 |
Find assessor info on the county website
Neighborhood: 16066
Nearby homes
- $405,0003 bd3 ba1.7k sqft316 Cross Creek Dr, Cranberry Township, PA 16066Sold
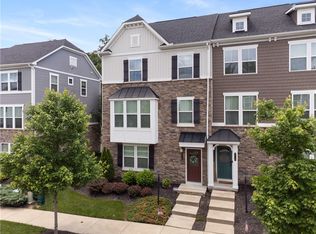
- $454,600-- bd-- ba-- sqft312 Cross Creek Dr, Cranberry Township, PA 16066Off Market
- $357,3003 bd2 ba1.9k sqft318 Cross Creek Dr, Cranberry Township, PA 16066Off Market
- $434,600-- bd-- ba-- sqft310 Cross Creek Dr, Cranberry Township, PA 16066Off Market
- $450,800-- bd-- ba-- sqft320 Cross Creek Dr, Cranberry Township, PA 16066Off Market
- $408,0003 bd3 ba-- sqft308 Cross Creek Dr, Cranberry Township, PA 16066Sold
- $389,0003 bd3 ba1.7k sqft317 Cross Creek Dr, Cranberry Township, PA 16066Sold
- $380,0003 bd3 ba-- sqft319 Cross Creek Dr, Cranberry Township, PA 16066Sold
Nearby schools
GreatSchools rating
- 8/10Haine Middle SchoolGrades: 5-6Distance: 0.6 mi
- 7/10Ryan Gloyer Middle SchoolGrades: 7-8Distance: 7.4 mi
- 6/10Seneca Valley Senior High SchoolGrades: 9-12Distance: 7.5 mi
Schools provided by the listing agent
- District: Seneca Valley
Source: WPMLS. This data may not be complete. We recommend contacting the local school district to confirm school assignments for this home.


Get pre-qualified for a loan
At Zillow Home Loans, we can pre-qualify you in as little as 5 minutes with no impact to your credit score.An equal housing lender. NMLS #10287.
Sell for more on Zillow
Get a Zillow Showcase℠ listing at no additional cost and you could sell for .
$400,500
2% more
+$8,010
With Zillow Showcase(estimated)
$408,510
- Pennsylvania
- Butler County
- Cranberry Township
- 16066
- 314 Cross Creek Dr
Nearby cities
Nearby zip codes
Other Cranberry Township Topics
- Apartments for Rent in 16066
- Houses for Sale in 16066
- Houses for Rent in 16066
- 16066 Real Estate
- Cranberry Township Condos
- Houses for Sale in Cranberry Township
- Newest Listings in Cranberry Township
- Cranberry Township Home Values
- Cranberry Township Real Estate Agents
- Cranberry Township Refinance
- Cranberry Township Mortgage Rates
