Exquisite custom home in the Parks of Plaquemines situated on two beautifully landscaped estate lots. Featuring a gourmet kitchen with Thermador appliances & butler’s pantry. A private library and home gym provide perfect spaces for work and wellness. The home features 5 bedrooms, 4 full bathrooms, 2 half bathrooms, a recreation loft area and walk in closets in all of the bedrooms. The outdoor living space is unmatched with an oversized pool, hot tub, outdoor kitchen, and fire pit, ideal for entertaining or relaxing in resort-style comfort. Exceptional craftsmanship, high end finishes, and thoughtful design throughout make this home truly one of a kind in one of the area’s most sought-after communities.
Hide
Closed
Price Unknown
314 Crypress Crossing Dr, Belle Chasse, LA 70037
4beds
7,445sqft
Single Family Residence
Built in 2025
-- sqft lot
$2,196,900 Zestimate®
$--/sqft
$5,406 Estimated rent
Home value
$2,196,900
Estimated sales range
Not available
$5,406/mo
Zestimate® history
Owner options
List your home for rent
$5,406/mo
Rent Zestimate®
Find your next renter with Zillow Rental Manager. Plus, with online applications, you can quickly screen prospective tenants – for free.
$5,406/mo
Rent Zestimate®
Refinance and save
$850/mo
Est. payment
Refinancing to a lower rate could help reduce your monthly payments and save thousands over the life of the loan.
$850/mo
Est. payment
Explore your selling options
Work with a Zillow partner agent
Leverage their expertise and Zillow's premium Showcase listings to get your home seen by more buyers.
Get startedList with your own agent
Get your home in front of millions of buyers by listing it on Zillow.
Learn how to do itSell it yourself
Take full control of how buyers see your home on Zillow by listing For Sale by Owner (FSBO).
List your homeWhat's special
Private libraryOversized poolHome gymHot tubFire pitOutdoor kitchenRecreation loft area
Zillow last checked:
Listing updated:
Listed by:
Feras Ayyad 504-428-6552,
NOLA Living Realty
Bought with:
Feras Ayyad
NOLA Living Realty
Source: GSREIN,MLS#: 2542424
Facts & features
Interior
Bedrooms & bathrooms
- Bedrooms: 4
- Bathrooms: 6
- Full bathrooms: 4
- 1/2 bathrooms: 2
Primary bedroom
- Description: Flooring: Engineered Hardwood
- Level: First
- Dimensions: 15x18.8
Bedroom
- Description: Flooring: Engineered Hardwood
- Level: Second
- Dimensions: 18.1x14.9
Bedroom
- Description: Flooring: Engineered Hardwood
- Level: Second
- Dimensions: 13x22.3
Bedroom
- Description: Flooring: Engineered Hardwood
- Level: Second
- Dimensions: 13.1x22.2
Primary bathroom
- Description: Flooring: Tile
- Level: First
- Dimensions: 16.7x13.2
Bathroom
- Description: Flooring: Tile
- Level: Second
- Dimensions: 14.8x14.5
Bathroom
- Description: Flooring: Tile
- Level: Second
- Dimensions: 6.9x9.1
Bathroom
- Description: Flooring: Tile
- Level: Second
- Dimensions: 6.8x9
Breakfast room nook
- Description: Flooring: Tile
- Level: First
- Dimensions: 16x14.9
Dining room
- Description: Flooring: Tile
- Level: First
- Dimensions: 12.4x23
Exercise room
- Description: Flooring: Other
- Level: First
- Dimensions: 14x17.3
Half bath
- Description: Flooring: Tile
- Level: First
- Dimensions: 5.7x8.5
Half bath
- Description: Flooring: Tile
- Level: First
- Dimensions: 6x4.9
Kitchen
- Description: Flooring: Tile
- Level: First
- Dimensions: 24.2x12.9
Laundry
- Description: Flooring: Tile
- Level: First
- Dimensions: 10.4x10.9
Living room
- Description: Flooring: Tile
- Level: First
- Dimensions: 22.9x23
Media room
- Description: Flooring: Engineered Hardwood
- Level: First
- Dimensions: 15.8x22.1
Study
- Description: Flooring: Tile
- Level: First
- Dimensions: 15x8.3
Heating
- Central, Gas, Multiple Heating Units
Cooling
- Central Air, 3+ Units
Appliances
- Included: Dryer, Dishwasher, Disposal, Ice Maker, Microwave, Oven, Range, Refrigerator, Wine Cooler, ENERGY STAR Qualified Appliances
- Laundry: Washer Hookup, Dryer Hookup
Features
- Cathedral Ceiling(s), Granite Counters, High Ceilings, Pantry, Stainless Steel Appliances, Vaulted Ceiling(s)
- Has fireplace: Yes
- Fireplace features: Other
Interior area
- Total structure area: 9,669
- Total interior livable area: 7,445 sqft
Property
Parking
- Total spaces: 3
- Parking features: Garage, Off Street, Three or more Spaces
- Has garage: Yes
Features
- Levels: Two
- Stories: 2
- Patio & porch: Covered, Oversized, Balcony, Patio
- Exterior features: Balcony, Fence, Outdoor Kitchen, Patio
- Pool features: In Ground
Lot
- Dimensions: 228 x 139 x 197 x 122 x 20 x 20
- Features: Corner Lot, City Lot, Oversized Lot
Details
- Parcel number: 1126710
- Special conditions: None
Construction
Type & style
- Home type: SingleFamily
- Architectural style: Contemporary
- Property subtype: Single Family Residence
Materials
- Brick, Stucco
- Foundation: Slab
- Roof: Shingle
Condition
- New Construction
- New construction: Yes
- Year built: 2025
Utilities & green energy
- Electric: Generator
- Sewer: Public Sewer
- Water: Public
Green energy
- Energy efficient items: Appliances, HVAC, Insulation, Lighting, Windows
Community & HOA
Community
- Features: Gated
- Security: Closed Circuit Camera(s), Gated Community
- Subdivision: The Parks
HOA
- Has HOA: Yes
- HOA fee: $850 annually
Location
- Region: Belle Chasse
Financial & listing details
- Date on market: 2/9/2026
Price history
| Date | Event | Price |
|---|---|---|
| 2/10/2026 | Sold | -- |
Source:  GSREIN #2542424 Report a problem GSREIN #2542424 Report a problem | ||
Public tax history
Tax history is unavailable.
Neighborhood: 70037
Nearby homes

- $--1 bd1 ba4k sqft11211 Hw #1, Belle Chasse, LA 70037Off Market
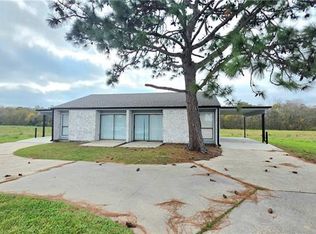
- $210,0001 bd1 ba788 sqft234 Edward Herbert Blvd #F, Belle Chasse, LA 70037Off Market
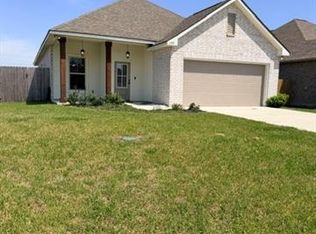
- $315,3004 bd3 ba1.7k sqft139 Cypress Ln, Pt Sulphur, LA 70083Off Market
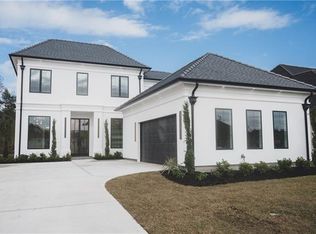
- $--4 bd4 ba3k sqft126 Wood Duck Dr, Belle Chasse, LA 70037Sold
- $376,400-- bd-- ba-- sqft123 Cypresswood Dr, Belle Chasse, LA 70037Off Market
- $366,700-- bd-- ba-- sqft113 Cypresswood Dr, Belle Chasse, LA 70037Off Market
- $341,600-- bd-- ba-- sqft603 3rd St, Belle Chasse, LA 70037Off Market
- $393,700-- bd-- ba-- sqft509 E 3rd St, Belle Chasse, LA 70037Off Market
- $346,700-- bd-- ba-- sqft601 3rd St, Belle Chasse, LA 70037Off Market
Nearby schools
GreatSchools rating
- 7/10Phoenix High SchoolGrades: PK-12Distance: 9.6 mi
Sell for more on Zillow
Get a Zillow Showcase℠ listing at no additional cost and you could sell for .
$2,196,900
2% more
+$43,938
With Zillow Showcase(estimated)
$2,240,838
- Louisiana
- Plaquemines Parish
- Braithwaite
- 70037
- 314 Crypress Crossing Dr
Nearby cities
Nearby zip codes
Other Braithwaite Topics
