Another amazing renovation! Experience the charm of yesteryear with the comfort of today in this fully renovated 1880 home. Lovingly renovated, this home offers the best of both worlds—classic charm and modern updates—without compromising its unique character. Distinct rooms and intimate spaces give this classic layout its timeless charm. Featuring 4 spacious bedrooms and 2.5 new baths, the home spans three levels of comfortable living. Enjoy high ceilings, all-new finishes from floors to roof, plumbing to electrical, HVAC to heating, kitchen to bathrooms! Step outside to a quaint fenced-in backyard, a welcoming covered patio for relaxing, and a private balcony off the primary suite—your own peaceful retreat in the heart of the city. Original bricks from the home have been repurposed into a garden wall, now lined with vibrant perennials. Thoughtfully updated with care and style while preserving the charm of its historic roots. Schedule your showing today!! ACCEPTING BACK UP OFFERS!
Sold for $354,500
$354,500
314 Dayton Ave, Dayton, KY 41074
4beds
2,081sqft
Single Family Residence, Residential
Built in 1880
3,484 Square Feet Lot
$364,000 Zestimate®
$170/sqft
$2,204 Estimated rent
Home value
$364,000
$320,000 - $415,000
$2,204/mo
Zestimate® history
Owner options
List your home for rent
$2,204/mo
Rent Zestimate®
Find your next renter with Zillow Rental Manager. Plus, with online applications, you can quickly screen prospective tenants – for free.
$2,204/mo
Rent Zestimate®
Refinance and save
$2,218/mo
Est. payment
Refinancing to a lower rate could help reduce your monthly payments and save thousands over the life of the loan.
$2,218/mo
Est. payment
Explore your selling options
Work with a Zillow partner agent
Leverage their expertise and Zillow's premium Showcase listings to get your home seen by more buyers.
Get startedList with your own agent
Get your home in front of millions of buyers by listing it on Zillow.
Learn how to do itSell it yourself
Take full control of how buyers see your home on Zillow by listing For Sale by Owner (FSBO).
List your homeWhat's special
High ceilingsQuaint fenced-in backyard
Zillow last checked:
Listing updated:
Listed by:
Tina Jansen 859-743-5204,
Lohmiller Real Estate
Bought with:
Morgan McLeish, 269255
Haven Homes Group
Source: NKMLS,MLS#: 637952
Facts & features
Interior
Bedrooms & bathrooms
- Bedrooms: 4
- Bathrooms: 3
- Full bathrooms: 2
- 1/2 bathrooms: 1
Primary bedroom
- Description: Walk out access to private deck
- Features: Ceiling Fan(s), Recessed Lighting
- Level: Second
- Area: 195
- Dimensions: 15 x 13
Bedroom 2
- Description: Recessed lighting, 2 closets
- Features: Ceiling Fan(s)
- Level: Second
- Area: 195
- Dimensions: 15 x 13
Bedroom 3
- Description: Recessed lighting
- Features: See Remarks
- Level: Third
- Area: 225
- Dimensions: 15 x 15
Bedroom 4
- Description: Recessed lighting
- Features: See Remarks
- Level: Third
- Area: 150
- Dimensions: 15 x 10
Bathroom 2
- Description: Half bath
- Features: Full Finished Half Bath, Hardwood Floors
- Level: First
- Area: 18
- Dimensions: 6 x 3
Bathroom 3
- Description: Brick wall
- Features: Full Finished Bath, Tub, Tile Flooring
- Level: Second
- Area: 40
- Dimensions: 8 x 5
Dining room
- Description: Double doors to covered deck
- Features: Recessed Lighting, Hardwood Floors
- Level: First
- Area: 132
- Dimensions: 12 x 11
Kitchen
- Description: Quartz countertop
- Features: Eat-in Kitchen, Recessed Lighting, Hardwood Floors
- Level: First
- Area: 204
- Dimensions: 17 x 12
Laundry
- Description: Basin tub
- Features: Tile Flooring
- Level: Second
- Area: 32
- Dimensions: 8 x 4
Living room
- Description: Electric fireplace
- Features: Fireplace(s), Laminate Flooring, Bookcases, Recessed Lighting
- Level: First
- Area: 210
- Dimensions: 15 x 14
Primary bath
- Description: Tile shower
- Features: Double Vanity, Shower, Tile Flooring
- Level: Second
- Area: 54
- Dimensions: 9 x 6
Heating
- Electric
Cooling
- Central Air
Appliances
- Included: Electric Range, Dishwasher, Microwave, Refrigerator
- Laundry: Upper Level
Features
- Eat-in Kitchen, Double Vanity, Bookcases, Built-in Features, High Ceilings, Recessed Lighting
- Windows: Double Hung, Vinyl Frames
- Number of fireplaces: 1
- Fireplace features: Electric
Interior area
- Total structure area: 2,081
- Total interior livable area: 2,081 sqft
Property
Parking
- Parking features: No Garage, On Street
- Has uncovered spaces: Yes
Features
- Levels: Three Or More
- Stories: 3
- Patio & porch: Covered, Deck
- Exterior features: Private Yard, Balcony, Lighting
- Fencing: Wood
- Has view: Yes
- View description: Neighborhood
Lot
- Size: 3,484 Square Feet
- Dimensions: 99 x 35 x 93 x 35
Details
- Parcel number: 9999909016.00
- Zoning description: Residential
- Other equipment: Sump Pump
Construction
Type & style
- Home type: SingleFamily
- Architectural style: Other,Historic
- Property subtype: Single Family Residence, Residential
Materials
- Brick, Shingle Siding
- Foundation: Stone
- Roof: Shingle
Condition
- Existing Structure
- New construction: No
- Year built: 1880
Utilities & green energy
- Sewer: Public Sewer
- Water: Public
- Utilities for property: Cable Available, Natural Gas Available, Sewer Available, Water Available
Community & HOA
HOA
- Has HOA: No
Location
- Region: Dayton
Financial & listing details
- Price per square foot: $170/sqft
- Tax assessed value: $205,000
- Annual tax amount: $2,573
- Date on market: 1/18/2026
- Cumulative days on market: 156 days
- Road surface type: Paved
Price history
| Date | Event | Price |
|---|---|---|
| 1/13/2026 | Sold | $354,500$170/sqft |
Source:  NKMLS #637952 Report a problem NKMLS #637952 Report a problem | ||
| 12/9/2025 | Pending sale | $354,500$170/sqft |
Source: NKMLS #637952 Report a problem | ||
| 10/28/2025 | Listed for sale | $354,500$170/sqft |
Source: NKMLS #637105 Report a problem | ||
| 10/21/2025 | Pending sale | $354,500$170/sqft |
Source: NKMLS #637105 Report a problem | ||
| 10/13/2025 | Price change | $354,500-4.1%$170/sqft |
Source: NKMLS #637105 Report a problem | ||
| 9/16/2025 | Price change | $369,500-2.6%$178/sqft |
Source: NKMLS #635917 Report a problem | ||
| 9/3/2025 | Listed for sale | $379,500$182/sqft |
Source: NKMLS #635917 Report a problem | ||
| 9/3/2025 | Listing removed | $379,500$182/sqft |
Source: NKMLS #633810 Report a problem | ||
| 8/26/2025 | Price change | $379,500-2.6%$182/sqft |
Source: NKMLS #633810 Report a problem | ||
| 7/15/2025 | Price change | $389,500-2.5%$187/sqft |
Source: NKMLS #633810 Report a problem | ||
| 6/26/2025 | Listed for sale | $399,500+299.5%$192/sqft |
Source: NKMLS #633810 Report a problem | ||
| 5/2/2024 | Sold | $100,000-20%$48/sqft |
Source: NKMLS #621876 Report a problem | ||
| 4/18/2024 | Pending sale | $125,000$60/sqft |
Source: NKMLS #621876 Report a problem | ||
| 4/11/2024 | Listed for sale | $125,000+284.6%$60/sqft |
Source: NKMLS #621876 Report a problem | ||
| 1/26/2016 | Listing removed | $895 |
Source: ReInvest Consultants LLC Report a problem | ||
| 11/24/2015 | Price change | $895+12.6% |
Source: ReInvest Consultants LLC Report a problem | ||
| 4/11/2012 | Listed for rent | $795 |
Source: RentalHunt.com #231115 Report a problem | ||
| 8/27/1997 | Sold | $32,500$16/sqft |
Source: Public Record Report a problem | ||
Public tax history
| Year | Property taxes | Tax assessment |
|---|---|---|
| 2024 | $2,573 +97.5% | $205,000 +133% |
| 2023 | $1,302 -1.2% | $88,000 |
| 2022 | $1,318 +1.4% | $88,000 |
| 2021 | $1,301 +3.1% | $88,000 +10.7% |
| 2018 | $1,262 -5.3% | $79,500 |
| 2017 | $1,332 +7.7% | $79,500 |
| 2016 | $1,237 | $79,500 |
| 2015 | $1,237 +0.5% | $79,500 |
| 2014 | $1,230 | $79,500 |
| 2013 | -- | $79,500 |
| 2012 | -- | $79,500 |
| 2011 | -- | $79,500 |
| 2010 | -- | $79,500 |
| 2009 | -- | $79,500 |
| 2008 | -- | $79,500 +51.7% |
| 2007 | -- | $52,400 |
| 2006 | -- | $52,400 |
| 2005 | -- | $52,400 |
| 2004 | -- | $52,400 +11.5% |
| 2003 | -- | $47,000 |
| 2002 | $536 | $47,000 |
| 2001 | -- | $47,000 +30.6% |
| 2000 | -- | $36,000 |
Find assessor info on the county website
Neighborhood: 41074
Nearby homes
- $140,2002 bd1 ba1.5k sqft316 Dayton Ave, Dayton, KY 41074Off Market
- $170,8002 bd1 ba1k sqft312 Dayton Ave, Dayton, KY 41074Off Market
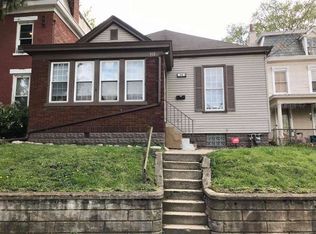
- $140,0001 bd1 ba689 sqft527 4th Ave, Dayton, KY 41074Sold
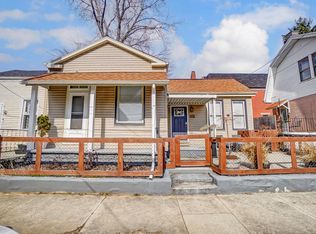
- $110,0002 bd2 ba925 sqft525 4th Ave, Dayton, KY 41074Sold

- $206,200-- bd2 ba1.9k sqft310 Dayton Ave, Dayton, KY 41074Off Market
- $99,5003 bd1 ba770 sqft523 4th Ave, Dayton, KY 41074Off Market
- $139,0002 bd1 ba787 sqft521 4th Ave, Dayton, KY 41074Off Market
- $129,900-- bd-- ba1.3k sqft306 Dayton Ave, Dayton, KY 41074Off Market
Nearby schools
GreatSchools rating
- 4/10Lincoln Elementary SchoolGrades: PK-6Distance: 0.2 mi
- 6/10Dayton High SchoolGrades: 7-12Distance: 0.3 mi
Schools provided by the listing agent
- Elementary: Lincoln Elementary
- Middle: Dayton High
- High: Dayton High
Source: NKMLS. This data may not be complete. We recommend contacting the local school district to confirm school assignments for this home.
Get a cash offer in 3 minutes
Find out how much your home could sell for in as little as 3 minutes with a no-obligation cash offer.
Estimated market value
$364,000
Get a cash offer in 3 minutes
Find out how much your home could sell for in as little as 3 minutes with a no-obligation cash offer.
Estimated market value
$364,000
- Kentucky
- Campbell County
- Dayton
- 41074
- 314 Dayton Ave
Nearby cities
Nearby zip codes
Other Dayton Topics
