Nicely updated custom Home on a large cul-de-sac view site. Sweeping city and mountain valley views, Spacious rooms. Beautifully maintained, enjoy the tall and open vaulted ceilings in the living and dining rooms and the primary bedroom suite, a well-appointed kitchen with attractive hardwood flooring and Quartz countertops. The kitchen and eating area overlook the Family room, a nice stainless steel appliance package including a refrigerator with french doors and lower freezer, a gas range-oven and a dishwasher. The primary suite is large, and the bath area is a raised level with a large 2 person Jacuzzi jetted tub with inline heater, and a separate shower. There are nice-sized closets. Good quality near new Anderson renewal windows installed in 2025 (except in basement). Stucco and brick exterior updated after 2017. The roof was replaced after 2017. The solar system was installed in 2013, for electricity generation, has been producing sufficient electricity to cover the electricity bills (other than taxes and fees). This system is owned by the seller(no lease or buybacks). 2 skylights with solar-powered closures in the dining area and primary suite area. The garage is large, with 3 cars in width and a 4th car tandem at the end of the 3rd bay. The garage has terrific space that was built with the house. The front driveway and walks are custom pavers as an added upgrade.
This home is well cared for and easy to call home.
The yard is a large, sloped site, and is located on a semi private culdesac site with xeriscaping and an irrigation system. There are many view corridors from this property. Golden valleys, city lights, open space. There are multiple patios. This large site and the open space nearby are a wonderful space to live and call home. Access to Golden and the Front Range is easy wth nearby road systems, yet private and tucked away behind the hogbacks.
Neighborhood parks, bike and hiking trails are out your door at this property. Live life better here.
Sold for $1,262,500
$1,262,500
314 Defrance Court, Golden, CO 80401
3beds
2,986sqft
Single Family Residence
Built in 1988
0.38 Acres Lot
$1,254,200 Zestimate®
$423/sqft
$4,617 Estimated rent
Home value
$1,254,200
$1.18M - $1.33M
$4,617/mo
Zestimate® history
Owner options
List your home for rent
$4,617/mo
Rent Zestimate®
Find your next renter with Zillow Rental Manager. Plus, with online applications, you can quickly screen prospective tenants – for free.
$4,617/mo
Rent Zestimate®
Refinance and save
$7,698/mo
Est. payment
Refinancing to a lower rate could help reduce your monthly payments and save thousands over the life of the loan.
$7,698/mo
Est. payment
Explore your selling options
Work with a Zillow partner agent
Leverage their expertise and Zillow's premium Showcase listings to get your home seen by more buyers.
Get startedList with your own agent
Get your home in front of millions of buyers by listing it on Zillow.
Learn how to do itSell it yourself
Take full control of how buyers see your home on Zillow by listing For Sale by Owner (FSBO).
List your homeWhat's special
Large cul-de-sac view siteMultiple patiosQuartz countertopsSpacious roomsWell-appointed kitchenAttractive hardwood flooringNice-sized closets
Zillow last checked:
Listing updated:
Listed by:
Steve Jacobson 303-898-9000 steve@stevejacobson.com,
Steve Jacobson Group
Bought with:
Kelly O'Dell, 100050809
1858 Real Estate
Source: REcolorado as distributed by MLS GRID,MLS#: 6999649
Facts & features
Interior
Bedrooms & bathrooms
- Bedrooms: 3
- Bathrooms: 3
- Full bathrooms: 2
- 1/2 bathrooms: 1
Bedroom
- Description: Pimary Suite, Raised Bath And Closet Levels, 5 Peice, Deck Access
- Features: Primary Suite
- Level: Upper
Bedroom
- Description: Bedroom 2 Also Has Entrance To Hallway Full Bath
- Features: Primary Suite
- Level: Upper
Bedroom
- Description: Bedroom 3
- Features: Primary Suite
- Level: Upper
Bathroom
- Description: Primary Bedroom 5 Peice Bath , Raised Level
- Level: Upper
Bathroom
- Description: Hall Full Bath
- Features: Primary Suite
- Level: Upper
Bathroom
- Description: I/2 Bath On Family Rm Level
- Features: Primary Suite
- Level: Lower
Dining room
- Description: Tall Vaulted
- Level: Main
Family room
- Description: Exterior Sliding Door, Firepalce With Stove Insert
- Level: Lower
Game room
- Description: Unfinished Walk Out Basement
- Level: Basement
Kitchen
- Description: Overlooks The Family Room
- Level: Main
Living room
- Description: Tall Vaulted
- Level: Main
Heating
- Forced Air
Cooling
- Attic Fan, Central Air
Appliances
- Included: Dishwasher, Disposal, Gas Water Heater, Oven, Range, Range Hood, Refrigerator, Tankless Water Heater
- Laundry: In Unit
Features
- Ceiling Fan(s), Eat-in Kitchen, High Speed Internet, Pantry, Primary Suite, Quartz Counters, Vaulted Ceiling(s)
- Flooring: Carpet, Wood
- Windows: Double Pane Windows, Window Coverings
- Basement: Exterior Entry,Partial,Unfinished,Walk-Out Access
- Number of fireplaces: 1
- Fireplace features: Family Room
Interior area
- Total structure area: 2,986
- Total interior livable area: 2,986 sqft
- Finished area above ground: 2,363
- Finished area below ground: 0
Property
Parking
- Total spaces: 7
- Parking features: Concrete, Dry Walled, Exterior Access Door, Insulated Garage, Oversized, Tandem
- Attached garage spaces: 4
- Details: Off Street Spaces: 3
Features
- Levels: Multi/Split
- Patio & porch: Covered, Deck, Patio
- Exterior features: Garden
- Fencing: Partial
- Has view: Yes
- View description: City, Mountain(s), Valley
Lot
- Size: 0.38 Acres
- Features: Cul-De-Sac, Sloped
- Residential vegetation: Xeriscaping
Details
- Parcel number: 168317
- Special conditions: Standard
Construction
Type & style
- Home type: SingleFamily
- Architectural style: Contemporary
- Property subtype: Single Family Residence
Materials
- Brick, Frame, Stucco
- Foundation: Concrete Perimeter, Slab
- Roof: Composition
Condition
- Updated/Remodeled
- Year built: 1988
Details
- Builder model: Custom Builder
Utilities & green energy
- Electric: 220 Volts
- Sewer: Public Sewer
- Water: Public
- Utilities for property: Electricity Connected, Internet Access (Wired), Natural Gas Connected
Green energy
- Energy efficient items: HVAC, Water Heater, Windows
Community & HOA
Community
- Security: Carbon Monoxide Detector(s), Security System, Smoke Detector(s)
- Subdivision: Heritage Dells 2b
HOA
- Has HOA: No
Location
- Region: Golden
Financial & listing details
- Price per square foot: $423/sqft
- Tax assessed value: $1,267,379
- Annual tax amount: $7,029
- Date on market: 2/26/2026
- Listing terms: Cash,Conventional
- Exclusions: 3 Wind Sculptures In The Yard, The Yard Bench, The Bookcase Shelves In The Office Bedroom, And The Water Filtration-Softening System In The Basement Level Are Excluded And Will Be Removed By A Plumber And/Or Mechanical Person Before Occupancy Delivery.
- Ownership: Individual
- Electric utility on property: Yes
- Road surface type: Paved
Price history
| Date | Event | Price |
|---|---|---|
| 4/24/2026 | Sold | $1,262,500-7.2%$423/sqft |
Source:  REcolorado as distributed by MLS GRID #6999649 Report a problem REcolorado as distributed by MLS GRID #6999649 Report a problem | ||
| 3/28/2026 | Pending sale | $1,360,000$455/sqft |
Source: REcolorado as distributed by MLS GRID #6999649 Report a problem | ||
| 2/26/2026 | Listed for sale | $1,360,000$455/sqft |
Source: REcolorado as distributed by MLS GRID #6999649 Report a problem | ||
Public tax history
| Year | Property taxes | Tax assessment |
|---|---|---|
| 2025 | $6,038 0% | $79,211 +8.2% |
| 2024 | $6,041 +41.4% | $73,193 |
| 2023 | $4,273 -1.6% | $73,193 +29.8% |
| 2022 | $4,342 +19.4% | $56,376 -2.8% |
| 2021 | $3,637 | $57,999 +16.1% |
| 2020 | $3,637 -13.1% | $49,958 |
| 2019 | $4,184 +4.2% | $49,958 +7.4% |
| 2018 | $4,013 | $46,498 |
| 2017 | $4,013 +8.6% | $46,498 +6.5% |
| 2016 | $3,696 +100% | $43,663 |
| 2015 | $1,848 -41.9% | $43,663 +22.3% |
| 2014 | $3,179 +2.6% | $35,703 |
| 2013 | $3,098 +2.2% | $35,703 +1.4% |
| 2012 | $3,030 -0.2% | $35,222 |
| 2011 | $3,036 +0.1% | $35,222 -0.8% |
| 2010 | $3,033 +7% | $35,510 |
| 2009 | $2,834 +0.2% | $35,510 +7.2% |
| 2008 | $2,828 +4.6% | $33,120 |
| 2007 | $2,704 0% | $33,120 +5.7% |
| 2006 | $2,704 -1.3% | $31,320 +1.1% |
| 2005 | $2,739 +9.6% | $30,990 |
| 2004 | $2,499 +7.3% | $30,990 |
| 2003 | $2,328 +1.6% | $30,990 +9% |
| 2002 | $2,291 +7.5% | $28,440 +18.3% |
| 2001 | $2,130 -1% | $24,050 |
| 2000 | $2,151 | $24,050 |
Find assessor info on the county website
Neighborhood: 80401
Nearby homes
- $1,453,2004 bd4 ba2.5k sqft312 De France Ct, Golden, CO 80401Off Market
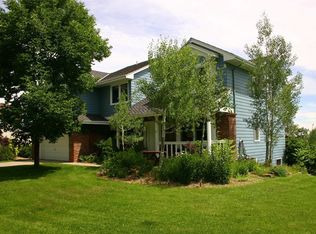
- $1,189,2005 bd4 ba3.9k sqft313 Crawford Ct, Golden, CO 80401Off Market
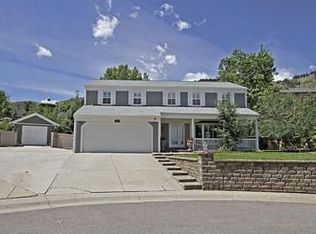
- $888,4004 bd4 ba3.9k sqft313 Crawford Ct, Golden, CO 80401Off Market
- $1,295,9004 bd4 ba2.4k sqft316 De France Ct, Golden, CO 80401Off Market
- $1,045,2004 bd3 ba2k sqft315 Crawford Ct, Golden, CO 80401Off Market
- $1,041,9004 bd3 ba2k sqft310 Crawford Ct, Golden, CO 80401Off Market
- $1,077,5003 bd3 ba2.3k sqft313 De France Ct, Golden, CO 80401Off Market
- $1,299,3003 bd3 ba2.2k sqft311 De France Ct, Golden, CO 80401Off Market
Nearby schools
GreatSchools rating
- 5/10Shelton Elementary SchoolGrades: PK-5Distance: 0.2 mi
- 7/10Bell Middle SchoolGrades: 6-8Distance: 1.4 mi
- 9/10Golden High SchoolGrades: 9-12Distance: 1.6 mi
Schools provided by the listing agent
- Elementary: Shelton
- Middle: Bell
- High: Golden
- District: Jefferson County R-1
Source: REcolorado as distributed by MLS GRID. This data may not be complete. We recommend contacting the local school district to confirm school assignments for this home.
Get a cash offer in 3 minutes
Find out how much your home could sell for in as little as 3 minutes with a no-obligation cash offer.
Estimated market value
$1,254,200
Get a cash offer in 3 minutes
Find out how much your home could sell for in as little as 3 minutes with a no-obligation cash offer.
Estimated market value
$1,254,200
- Colorado
- Jefferson County
- Golden
- 80401
- 314 Defrance Court
Nearby cities
Nearby neighborhoods
Nearby zip codes
Other Golden Topics
