Find excellence in design paired with stunning craftsmanship as you explore the two impressively finished floors found within this elaborate three-bedroom Cortland home! Stunning from every angle, this residence finds you within a highly desirable neighborhood, prominently positioned on its corner lot that quickly showcases its two-car attached garage and fantastic backyard with plenty of play area along with a relaxing rear deck. The engaging formal entry way ups the ante with its overhead faux balcony and lush landscaping. Step inside to find an immersive two-story foyer as the carpet stairs zig zag overhead to the landing overlook. Tiled flooring continues into the kitchen while a deep-set family room delights with its dark, hardwood style offerings. Opposite the stairs, the formal dining room provides a stepped ceiling and its own pair of large windows that spill natural light into the meal space. Casual, eat-in dining sits before bay styled doors that open to the rear deck, creating a quick focal point while dividing the kitchen from the window lined living room. A large center island and stone countertops are sure to delight while the tiled backsplash compliments the flooring choice. A half bath sits before garage access and first floor laundry just steps away. Meanwhile, the living room’s towering mantle completes the floor. Upstairs, the trio of bedrooms include a pair of sizeable guest rooms with ample closet space. They are joined by a tastefully updated full bath at mid landing. Stealing the show, the must-see master bedroom suite wows with a breathtaking full private bath to include an overhead skylight, walk-in closet and welcoming, soaking tub set before a tv and faux fireplace. The full basement provides easy storage below.
Closed
$365,000
314 Deer Creek Trl, Cortland, OH 44410
3beds
2,252sqft
Single Family Residence
Built in 1996
0.32 Acres Lot
$376,700 Zestimate®
$162/sqft
$2,341 Estimated rent
Home value
$376,700
$301,000 - $475,000
$2,341/mo
Zestimate® history
Owner options
List your home for rent
$2,341/mo
Rent Zestimate®
Find your next renter with Zillow Rental Manager. Plus, with online applications, you can quickly screen prospective tenants – for free.
$2,341/mo
Rent Zestimate®
Refinance and save
$2,352/mo
Est. payment
Refinancing to a lower rate could help reduce your monthly payments and save thousands over the life of the loan.
$2,352/mo
Est. payment
Explore your selling options
Work with a Zillow partner agent
Leverage their expertise and Zillow's premium Showcase listings to get your home seen by more buyers.
Get startedList with your own agent
Get your home in front of millions of buyers by listing it on Zillow.
Learn how to do itSell it yourself
Take full control of how buyers see your home on Zillow by listing For Sale by Owner (FSBO).
List your homeWhat's special
Two-car attached garageTwo-story foyerLarge windowsRelaxing rear deckBay styled doorsMaster bedroom suiteFormal entry way
Zillow last checked:
Listing updated:
Listed by:
Lisa A Mariani 330-881-3327 lisa.mariani@brokerssold.com,
Brokers Realty Group
Bought with:
Joe Dirk, 2003016753
RE/MAX Crossroads Properties
Tim Szal, 2013001106
RE/MAX Crossroads Properties
Source: MLS Now,MLS#: 5160490 Originating MLS: Youngstown Columbiana Association of REALTORS
Originating MLS: Youngstown Columbiana Association of REALTORSFacts & features
Interior
Bedrooms & bathrooms
- Bedrooms: 3
- Bathrooms: 3
- Full bathrooms: 2
- 1/2 bathrooms: 1
- Main level bathrooms: 1
Primary bedroom
- Description: Flooring: Carpet
- Level: Second
- Dimensions: 17 x 13
Bedroom
- Description: Flooring: Carpet
- Level: Second
- Dimensions: 15 x 11
Bedroom
- Description: Flooring: Carpet
- Level: Second
- Dimensions: 15 x 11
Dining room
- Level: First
- Dimensions: 13 x 13
Eat in kitchen
- Description: Flooring: Ceramic Tile
- Level: First
- Dimensions: 19 x 13
Family room
- Description: Flooring: Carpet
- Level: First
- Length: 1714
Laundry
- Level: First
- Dimensions: 7 x 5
Living room
- Level: First
- Dimensions: 15 x 12
Heating
- Forced Air, Gas
Cooling
- Central Air
Appliances
- Included: Dryer, Dishwasher, Microwave, Range, Refrigerator, Washer
- Laundry: Main Level
Features
- Ceiling Fan(s), Entrance Foyer, Eat-in Kitchen, Soaking Tub
- Basement: Full
- Number of fireplaces: 1
- Fireplace features: Bath, Family Room
Interior area
- Total structure area: 2,252
- Total interior livable area: 2,252 sqft
- Finished area above ground: 2,252
Property
Parking
- Total spaces: 2
- Parking features: Attached, Driveway, Garage
- Attached garage spaces: 2
Features
- Levels: Two
- Stories: 2
- Patio & porch: Deck, Front Porch
Lot
- Size: 0.32 Acres
Details
- Parcel number: 34107655
Construction
Type & style
- Home type: SingleFamily
- Architectural style: Colonial,Conventional
- Property subtype: Single Family Residence
Materials
- Vinyl Siding
- Roof: Asphalt,Fiberglass
Condition
- Year built: 1996
Utilities & green energy
- Sewer: Public Sewer
- Water: Public
Community & HOA
Community
- Subdivision: Deer Crk Estates 02
HOA
- Has HOA: No
Location
- Region: Cortland
Financial & listing details
- Price per square foot: $162/sqft
- Tax assessed value: $279,500
- Annual tax amount: $5,263
- Date on market: 10/1/2025
- Cumulative days on market: 35 days
- Listing terms: Cash,Conventional,FHA,VA Loan
Price history
| Date | Event | Price |
|---|---|---|
| 11/6/2025 | Pending sale | $355,000-2.7%$158/sqft |
Source:  MLS Now #5160490 Report a problem MLS Now #5160490 Report a problem | ||
| 11/5/2025 | Sold | $365,000+2.8%$162/sqft |
Source: MLS Now #5160490 Report a problem | ||
| 10/5/2025 | Contingent | $355,000$158/sqft |
Source: MLS Now #5160490 Report a problem | ||
| 10/1/2025 | Listed for sale | $355,000+58.1%$158/sqft |
Source: MLS Now #5160490 Report a problem | ||
| 8/15/2017 | Sold | $224,500+81%$100/sqft |
Source: Public Record Report a problem | ||
| 3/17/2017 | Sold | $124,000-30.7%$55/sqft |
Source: Public Record Report a problem | ||
| 9/12/2014 | Listing removed | $179,000$79/sqft |
Source: Northwood Realty Services #3419263 Report a problem | ||
| 7/12/2014 | Price change | $179,000-3.2%$79/sqft |
Source: Northwood Realty Services #3419263 Report a problem | ||
| 7/7/2014 | Listed for sale | $185,000$82/sqft |
Source: Northwood Realty Services #3419263 Report a problem | ||
| 6/23/2014 | Pending sale | $185,000$82/sqft |
Source: Northwood Realty Services #3419263 Report a problem | ||
| 6/23/2014 | Listed for sale | $185,000$82/sqft |
Source: Northwood Realty Services #3419263 Report a problem | ||
| 1/16/2014 | Listing removed | $185,000$82/sqft |
Source: Northwood Realty Services #3419263 Report a problem | ||
| 6/19/2013 | Listed for sale | $185,000-6%$82/sqft |
Source: Northwood Realty Services #3419263 Report a problem | ||
| 3/20/2013 | Listing removed | $196,750$87/sqft |
Source: Northwood Realty Services #3352011 Report a problem | ||
| 9/19/2012 | Listed for sale | $196,750-1.6%$87/sqft |
Source: Northwood Realty Services #3352011 Report a problem | ||
| 4/30/2012 | Listing removed | $199,900$89/sqft |
Source: Howard Hanna - Howland #3223776 Report a problem | ||
| 7/20/2011 | Price change | $199,900-4.8%$89/sqft |
Source: Howard Hanna - Howland #3223776 Report a problem | ||
| 4/30/2011 | Listed for sale | $209,900+10.6%$93/sqft |
Source: Howard Hanna - Howland #3223776 Report a problem | ||
| 5/28/2008 | Sold | $189,800+89.8%$84/sqft |
Source: Public Record Report a problem | ||
| 10/28/2003 | Sold | $100,000-43.2%$44/sqft |
Source: Public Record Report a problem | ||
| 6/16/2000 | Sold | $176,000+3.6%$78/sqft |
Source: Public Record Report a problem | ||
| 6/28/1999 | Sold | $169,900+7.5%$75/sqft |
Source: Public Record Report a problem | ||
| 11/1/1996 | Sold | $158,000+454.4%$70/sqft |
Source: Public Record Report a problem | ||
| 5/9/1995 | Sold | $28,500$13/sqft |
Source: Public Record Report a problem | ||
Public tax history
| Year | Property taxes | Tax assessment |
|---|---|---|
| 2025 | $5,416 +2.9% | $97,830 |
| 2024 | $5,263 -0.2% | $97,830 |
| 2023 | $5,273 +28.7% | $97,830 +53.2% |
| 2022 | $4,096 -0.4% | $63,850 |
| 2021 | $4,112 -0.5% | $63,850 |
| 2020 | $4,133 +9.7% | $63,850 +12.5% |
| 2019 | $3,766 -0.5% | $56,780 |
| 2018 | $3,784 +2.6% | $56,780 |
| 2017 | $3,689 -3.8% | $56,780 -0.4% |
| 2016 | $3,834 +0.4% | $57,020 |
| 2015 | $3,819 +13.7% | $57,020 |
| 2014 | $3,358 -1.8% | $57,020 |
| 2013 | $3,418 +0.2% | $57,020 |
| 2012 | $3,411 +1.7% | $57,020 +0% |
| 2011 | $3,353 -7.1% | $57,015 -12.3% |
| 2010 | $3,609 +8.3% | $65,030 |
| 2009 | $3,332 +0.3% | $65,030 |
| 2008 | $3,321 +2.8% | -- |
| 2007 | $3,229 +0.3% | -- |
| 2006 | $3,220 +5.6% | -- |
| 2005 | $3,048 +1.1% | $65,030 |
| 2004 | $3,014 -0.1% | -- |
| 2003 | $3,017 +0.5% | -- |
| 2002 | $3,003 +0.4% | -- |
| 2001 | $2,990 -0.3% | -- |
| 2000 | $2,998 | -- |
Find assessor info on the county website
Neighborhood: 44410
Nearby homes
- $375,6004 bd3 ba1.9k sqft312 Deer Creek Trl, Cortland, OH 44410Off Market
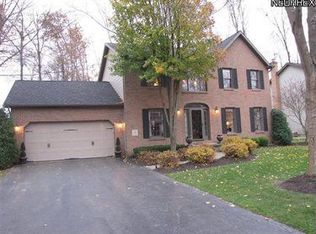
- $333,6003 bd2 ba1.8k sqft252 Whitetail Run, Cortland, OH 44410Off Market
- $382,2004 bd2 ba2.4k sqft316 Deer Creek Trl, Cortland, OH 44410Off Market
- $331,7003 bd2 ba1.8k sqft310 Deer Creek Trl, Cortland, OH 44410Off Market
- $370,9003 bd3 ba2.2k sqft254 White Tail Run, Cortland, OH 44410Off Market
- $411,4004 bd3 ba2.6k sqft253 Whitetail Run, Cortland, OH 44410Off Market
- $390,1004 bd2 ba2.6k sqft308 Deer Creek Trl, Cortland, OH 44410Off Market
- $328,7004 bd2 ba2.1k sqft318 Deer Creek Trl, Cortland, OH 44410Off Market
Nearby schools
GreatSchools rating
- 8/10Lakeview Elementary SchoolGrades: K-4Distance: 0.5 mi
- 7/10Lakeview Middle SchoolGrades: 5-7Distance: 0.5 mi
- 7/10Lakeview High SchoolGrades: 8-12Distance: 0.7 mi
Schools provided by the listing agent
- District: Lakeview LSD - 7812
Source: MLS Now. This data may not be complete. We recommend contacting the local school district to confirm school assignments for this home.


Get pre-qualified for a loan
At Zillow Home Loans, we can pre-qualify you in as little as 5 minutes with no impact to your credit score.An equal housing lender. NMLS #10287.
Sell for more on Zillow
Get a Zillow Showcase℠ listing at no additional cost and you could sell for .
$376,700
2% more
+$7,534
With Zillow Showcase(estimated)
$384,234
- Ohio
- Trumbull County
- Cortland
- 44410
- 314 Deer Creek Trl
Nearby cities
Nearby zip codes
Other Cortland Topics
