THIS PROPERTY IS GOING TO AUCTION ON SATURDAY SEPTEMBER 12, 2026 @ 11:00 AM. THE LIST PRICE ONLY REFELCTS THE SUGGESTED STARTING BID. Custom-built by Norman Graham, Colonial style home with a 4-stall horse barn on a 4.86 acre tract. Main floor features a gourmet kitchen with center island/bar, granite counters, walk-in pantry, breakfast nook; formal dining room; in-home office/study; great room with vaulted ceiling and gas fireplace; primary bedroom with private bath; laundry; half bathroom. Second floor offers a landing area with library nook; 3 additional bedrooms and 2 full bathrooms (one is a Jack/Jill bathroom). Central Vac; central A/C; economical geothermal multi-zone heat source; 2-LP water heaters, 1,000 gallon LP tank services house and barn. Private stamped concrete rear patio area with Edison lighting and LP hook-up for grill; professional landscaping; nice paved circle driveway. 2,232 sq. ft. 4-stall horse barn with apartment - 1st floor has 4-stalls; wash bay; tack room; garage bay; restroom. Upper level apartment features a kitchen; dining area; living room with gas fireplace; spiral staircase to loft; 3-bedrooms; full bath; laundry. Barn has meter for gas and electric. Nicely groomed outdoor ring; several pastures and stream. The grounds are groomed to perfection!
Auction
Est. $1,200,000
314 Deerfield Dr, East Earl, PA 17519
4beds
3,726sqft
Single Family Residence
Built in 2006
4.86 Acres Lot
$1,175,700 Zestimate®
$322/sqft
$-- HOA
What's special
Tack roomGarage bayNicely groomed outdoor ringHalf bathroomWash bayNice paved circle drivewaySeveral pastures and stream
- 44 days |
- 1,235 |
- 53 |
Zillow last checked:
Listing updated:
Listed by:
Michael Martin 717-371-3333,
Hostetter Realty LLC
Source: Bright MLS,MLS#: PALA2091730
Facts & features
Interior
Bedrooms & bathrooms
- Bedrooms: 4
- Bathrooms: 4
- Full bathrooms: 3
- 1/2 bathrooms: 1
- Main level bathrooms: 2
- Main level bedrooms: 1
Rooms
- Room types: Dining Room, Primary Bedroom, Bedroom 2, Bedroom 3, Bedroom 4, Kitchen, Foyer, Great Room, Laundry, Office, Primary Bathroom, Full Bath, Half Bath
Primary bedroom
- Level: Main
- Area: 234 Square Feet
- Dimensions: 13 X 18
Bedroom 2
- Level: Upper
- Area: 154 Square Feet
- Dimensions: 11 X 14
Bedroom 3
- Level: Upper
- Area: 156 Square Feet
- Dimensions: 13 X 12
Bedroom 4
- Level: Upper
- Area: 165 Square Feet
- Dimensions: 11 X 15
Primary bathroom
- Level: Main
- Area: 168 Square Feet
- Dimensions: 14 X 12
Dining room
- Level: Main
- Area: 195 Square Feet
- Dimensions: 15 X 13
Foyer
- Level: Main
Other
- Level: Upper
Other
- Features: Jack and Jill Bathroom
- Level: Upper
Great room
- Level: Main
- Area: 300 Square Feet
- Dimensions: 15 X 20
Half bath
- Level: Main
Kitchen
- Features: Breakfast Nook
- Level: Main
Laundry
- Level: Main
Office
- Level: Main
- Area: 156 Square Feet
- Dimensions: 13 X 12
Screened porch
- Level: Main
- Area: 216 Square Feet
- Dimensions: 12 X 18
Heating
- Forced Air, Geothermal, Propane
Cooling
- Central Air, Geothermal
Appliances
- Included: Water Heater
- Laundry: Main Level, Laundry Room
Features
- Basement: Unfinished
- Number of fireplaces: 1
- Fireplace features: Gas/Propane
Interior area
- Total structure area: 3,726
- Total interior livable area: 3,726 sqft
- Finished area above ground: 3,726
- Finished area below ground: 0
Property
Parking
- Total spaces: 3
- Parking features: Garage Faces Side, Attached, Driveway
- Attached garage spaces: 3
- Has uncovered spaces: Yes
Accessibility
- Accessibility features: None
Features
- Levels: Two
- Stories: 2
- Patio & porch: Screened Porch
- Pool features: None
Lot
- Size: 4.86 Acres
Details
- Additional structures: Above Grade, Below Grade
- Parcel number: 2003073100000
- Zoning: RESIDENTIAL
- Special conditions: Auction
Construction
Type & style
- Home type: SingleFamily
- Architectural style: Colonial
- Property subtype: Single Family Residence
Materials
- Frame, Vinyl Siding, Stone
- Foundation: Other
- Roof: Shingle
Condition
- New construction: No
- Year built: 2006
Utilities & green energy
- Sewer: Public Sewer
- Water: Well
Community & HOA
Community
- Subdivision: East Earl Twp
HOA
- Has HOA: No
Location
- Region: East Earl
- Municipality: EAST EARL TWP
Financial & listing details
- Price per square foot: $322/sqft
- Tax assessed value: $770,000
- Annual tax amount: $14,532
- Date on market: 7/10/2026
- Listing agreement: Exclusive Right To Sell
- Ownership: Fee Simple
Estimated market value
$1,175,700
$1.12M - $1.23M
$3,628/mo
Public tax history
| Year | Property taxes | Tax assessment |
|---|---|---|
| 2026 | $14,532 +3.6% | $770,000 |
| 2025 | $14,020 +1.7% | $770,000 |
| 2024 | $13,790 +1.5% | $770,000 |
| 2023 | $13,591 +1.1% | $770,000 |
| 2022 | $13,445 | $770,000 |
| 2021 | $13,445 +278.7% | $770,000 |
| 2020 | $3,550 -72.9% | $770,000 |
| 2019 | $13,087 +232.7% | $770,000 -9.8% |
| 2018 | $3,934 -62.5% | $853,200 +69.4% |
| 2017 | $10,492 -0.3% | $503,800 -0.3% |
| 2016 | $10,523 +45.8% | $505,300 |
| 2015 | $7,219 | $505,300 |
| 2014 | $7,219 | $505,300 |
| 2013 | -- | $505,300 |
| 2012 | -- | $505,300 +3.8% |
| 2011 | -- | $486,900 |
| 2010 | -- | $486,900 |
| 2009 | -- | $486,900 +481.7% |
| 2007 | -- | $83,700 |
| 2006 | -- | $83,700 |
Find assessor info on the county website
Climate risks
Neighborhood: 17519
Nearby schools
GreatSchools rating
- 8/10Blue Ball El SchoolGrades: K-6Distance: 1.4 mi
- 4/10Garden Spot Middle SchoolGrades: 7-8Distance: 2.7 mi
- 7/10Garden Spot Senior High SchoolGrades: 9-12Distance: 2.7 mi
Schools provided by the listing agent
- District: Eastern Lancaster County
Source: Bright MLS. This data may not be complete. We recommend contacting the local school district to confirm school assignments for this home.
- $759,8004 bd3 ba3.3k sqft318 Deerfield Dr, East Earl, PA 17519Off Market
- $87,600-- bd-- ba-- sqft320 Deerfield Dr, East Earl, PA 17519Off Market
- $603,0004 bd3 ba2.5k sqft312 Deerfield Dr, East Earl, PA 17519Off Market
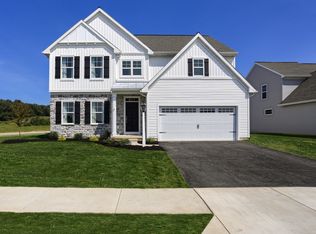
- $631,7004 bd3 ba2.3k sqft324 Deerfield Dr, East Earl, PA 17519Off Market
- $626,5002 bd2 ba2.1k sqft310 Deerfield Dr, East Earl, PA 17519Off Market
- $642,4003 bd2 ba2.2k sqft321 Deerfield Dr, East Earl, PA 17519Off Market
- $760,3004 bd4 ba3.2k sqft326 Cardinal Ct, EAST EARL, PA 17519Off Market
- $789,0003 bd2 ba2.3k sqft308 Deerfield Dr, Deerfield Dr, PA 17519Off Market
