Incredible opportunity with this completely renovated down to the studs home, this exceptional 4-bedroom, 3-bath home is located in the highly sought-after Wayzata School District. Close to parks, bike trails, walking paths, ice rinks, tennis courts, and soccer fields. Filled with abundant natural light, it features high-end finishes, thoughtful design, and sits on a rare 0.6-acre flat lot. Every detail has been redone—all walls opened to incorporate new drywall, insulation, electrical, and HVAC—offering true peace of mind.
The main level features 3 bedrooms, including a private primary suite with a beautifully tiled shower. An oversized tiled laundry room adds exceptional versatility and can easily function as a flex space, home office, or mudroom. The kitchen showcases custom cabinetry and elevated finishes, all tied together with professionally sprayed enamel woodwork and trim.
A rare and highly desirable feature, the home offers dual kitchens on both levels—ideal for multi-generational living, guests, or flexible entertaining spaces. Fully tiled bathrooms and quality craftsmanship continue throughout.
Step outside to a massive patio overlooking the expansive, level backyard—perfect for entertaining, relaxing, or future additions. With no HOA and the ability to drive through to the backyard, there is unmatched flexibility for boat or recreational vehicle storage.
Thoughtfully designed, beautifully finished, and ready to enjoy. New roof and gutters in 2024! New mechanicals, range, dishwasher, washer & dryer, plus many more to see!
Closed
$706,000
314 Deerwood Ln N, Plymouth, MN 55441
4beds
2,692sqft
Single Family
Built in 1962
0.56 Acres Lot
$712,300 Zestimate®
$262/sqft
$3,307 Estimated rent
Home value
$712,300
$662,000 - $769,000
$3,307/mo
Zestimate® history
Owner options
List your home for rent
$3,307/mo
Rent Zestimate®
Find your next renter with Zillow Rental Manager. Plus, with online applications, you can quickly screen prospective tenants – for free.
$3,307/mo
Rent Zestimate®
Refinance and save
$4,514/mo
Est. payment
Refinancing to a lower rate could help reduce your monthly payments and save thousands over the life of the loan.
$4,514/mo
Est. payment
Explore your selling options
Work with a Zillow partner agent
Leverage their expertise and Zillow's premium Showcase listings to get your home seen by more buyers.
Get startedList with your own agent
Get your home in front of millions of buyers by listing it on Zillow.
Learn how to do itSell it yourself
Take full control of how buyers see your home on Zillow by listing For Sale by Owner (FSBO).
List your homeWhat's special
Zillow last checked:
Listing updated:
Listed by:
Mark Stipakov 612-598-4001,
JEM Properties
Bought with:
Jeffery C Smart
Edina Realty, Inc.
Source: NorthstarMLS as distributed by MLS GRID,MLS#: 7037357
Facts & features
Interior
Bedrooms & bathrooms
- Bedrooms: 4
- Bathrooms: 3
- Full bathrooms: 1
- 3/4 bathrooms: 2
Bedroom
- Level: Main
- Area: 180 Square Feet
- Dimensions: 15x12
Bedroom 2
- Level: Main
- Area: 137.5 Square Feet
- Dimensions: 12.5x11
Bedroom 3
- Level: Main
- Area: 137.5 Square Feet
- Dimensions: 12.5x11
Bedroom 4
- Level: Lower
- Area: 137.5 Square Feet
- Dimensions: 12.5x11
Dining room
- Level: Main
- Area: 132 Square Feet
- Dimensions: 12x11
Family room
- Level: Lower
- Area: 400 Square Feet
- Dimensions: 25x16
Kitchen
- Level: Main
- Area: 198 Square Feet
- Dimensions: 18x11
Kitchen 2nd
- Level: Lower
- Area: 121 Square Feet
- Dimensions: 11x11
Laundry
- Level: Main
- Area: 88 Square Feet
- Dimensions: 11x8
Living room
- Level: Main
- Area: 368 Square Feet
- Dimensions: 23x16
Patio
- Level: Main
- Area: 1290 Square Feet
- Dimensions: 43x30
Heating
- Forced Air
Cooling
- Central Air
Appliances
- Included: Dishwasher, Disposal, Dryer, Humidifier, Gas Water Heater, Water Osmosis System, Microwave, Range, Refrigerator, Stainless Steel Appliance(s), Washer, Water Softener Owned
- Laundry: Laundry Room, Main Level
Features
- Basement: Block,Daylight,Finished,Full,Sump Pump,Walk-Out Access
- Number of fireplaces: 2
- Fireplace features: Brick, Family Room, Gas, Living Room
Interior area
- Total structure area: 2,692
- Total interior livable area: 2,692 sqft
- Finished area above ground: 1,654
- Finished area below ground: 1,038
Property
Parking
- Total spaces: 2
- Parking features: Attached, Concrete, Garage Door Opener, Guest, Tuckunder Garage
- Attached garage spaces: 2
- Has uncovered spaces: Yes
- Details: Garage Dimensions (27x20)
Accessibility
- Accessibility features: Other, Partially Wheelchair
Features
- Levels: One
- Stories: 1
- Patio & porch: Patio
Lot
- Size: 0.56 Acres
- Dimensions: 295 x 83
- Features: Tree Coverage - Light
Details
- Additional structures: Storage Shed
- Foundation area: 1654
- Parcel number: 3511822410003
- Zoning description: Residential-Single Family
Construction
Type & style
- Home type: SingleFamily
- Property subtype: Single Family
Materials
- Block, Brick
- Roof: Age 8 Years or Less,Architectural Shingle
Condition
- New construction: No
- Year built: 1962
Utilities & green energy
- Electric: Circuit Breakers, 200+ Amp Service, Power Company: Xcel Energy
- Gas: Natural Gas
- Sewer: City Sewer/Connected
- Water: City Water/Connected
- Utilities for property: Underground Utilities
Community & HOA
Community
- Subdivision: Eberles 1st Add
HOA
- Has HOA: No
Location
- Region: Plymouth
Financial & listing details
- Price per square foot: $262/sqft
- Tax assessed value: $515,900
- Annual tax amount: $5,970
- Date on market: 4/3/2026
- Cumulative days on market: 8 days
Price history
| Date | Event | Price |
|---|---|---|
| 5/8/2026 | Sold | $706,000+0.9%$262/sqft |
Source:  NorthstarMLS as distributed by MLS GRID #7037357 Report a problem NorthstarMLS as distributed by MLS GRID #7037357 Report a problem | ||
| 4/17/2026 | Pending sale | $699,500$260/sqft |
Source: NorthstarMLS as distributed by MLS GRID #7037357 Report a problem | ||
| 4/9/2026 | Listed for sale | $699,500+140.8%$260/sqft |
Source: NorthstarMLS as distributed by MLS GRID #7037357 Report a problem | ||
| 6/27/2016 | Sold | $290,500$108/sqft |
Source: Public Record Report a problem | ||
Public tax history
| Year | Property taxes | Tax assessment |
|---|---|---|
| 2025 | $5,970 +8.1% | $515,900 -1.8% |
| 2024 | $5,525 -0.6% | $525,500 +2.7% |
| 2023 | $5,557 -1.8% | $511,600 +4.4% |
| 2022 | $5,660 +11.8% | $490,000 +10.9% |
| 2021 | $5,062 -2.4% | $442,000 +11.6% |
| 2020 | $5,186 +2.5% | $396,000 +0.5% |
| 2019 | $5,062 -2.4% | $394,000 +18% |
| 2018 | $5,186 +49.6% | $334,000 +24.6% |
| 2017 | $3,467 +5.8% | $268,000 |
| 2016 | $3,278 -3% | $268,000 +5.2% |
| 2015 | $3,378 +3.3% | $254,700 +6.6% |
| 2014 | $3,269 +2.4% | $239,000 -3% |
| 2013 | $3,192 -4.2% | $246,400 -6.2% |
| 2012 | $3,331 +3.9% | $262,800 -0.8% |
| 2011 | $3,206 +0.4% | $265,000 -5.7% |
| 2010 | $3,192 -2.2% | $280,900 -6.5% |
| 2009 | $3,264 +13% | $300,400 +12.5% |
| 2006 | $2,888 +13.4% | $267,000 +9.7% |
| 2005 | $2,546 +10.2% | $243,300 +15% |
| 2004 | $2,311 +9.8% | $211,600 +12% |
| 2002 | $2,106 -35% | $189,000 |
| 2001 | $3,238 | -- |
Find assessor info on the county website
Neighborhood: 55441
Nearby homes
- $448,7004 bd0 ba3.4k sqft316 Deerwood Ln N, Plymouth, MN 55441Off Market
- $526,3003 bd2 ba1.9k sqft310 Deerwood Ln N, Plymouth, MN 55441Off Market
- $441,7004 bd2 ba1.7k sqft318 Deerwood Ln N, Plymouth, MN 55441Off Market
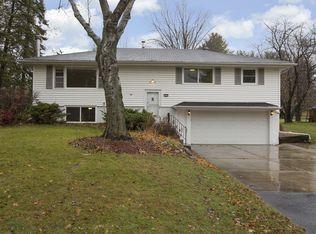
- $373,5003 bd1 ba1.5k sqft300 Deerwood Ln N, Plymouth, MN 55441Off Market
- $420,0003 bd2 ba1.8k sqft11317 Sunset Trl N, Plymouth, MN 55441Sold
- $517,0004 bd3 ba2.3k sqft311 Deerwood Ln N, Plymouth, MN 55441Off Market
- $731,8005 bd4 ba2.7k sqft410 Deerwood Ln N, Plymouth, MN 55441Off Market
- $375,0003 bd2 ba1.2k sqft218 Deerwood Ln N, Plymouth, MN 55441Sold
Nearby schools
GreatSchools rating
- 8/10Sunset Hill Elementary SchoolGrades: K-5Distance: 1 mi
- 9/10Wayzata East Middle SchoolGrades: 6-8Distance: 0.5 mi
- 10/10Wayzata High SchoolGrades: 9-12Distance: 6 mi
Get a cash offer in 3 minutes
Find out how much your home could sell for in as little as 3 minutes with a no-obligation cash offer.
Estimated market value
$712,300
Get a cash offer in 3 minutes
Find out how much your home could sell for in as little as 3 minutes with a no-obligation cash offer.
Estimated market value
$712,300
- Minnesota
- Hennepin County
- Plymouth
- 55441
- 314 Deerwood Ln N
Nearby cities
Nearby zip codes
Other Plymouth Topics
