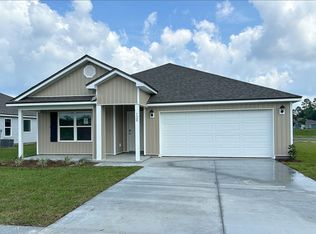
The Cali plan provides an efficient, four-bedroom, two-bath design in 1,774 square feet. One of the unique features is the integration of the kitchen, breakfast area and great room in an open concept design perfect for entertaining. Enjoy early morning coffee or quiet evenings under the shaded covered patio. The bedroom on-suite is your private getaway with a separate shower, double vanity and large walk-in closet. A two-car garage, laundry room and pantry provide utility and storage. Quality materials and workmanship throughout, with superior attention to detail, plus a one-year builders' warranty. Your new home also includes our smart home technology package! **Please note that photos are from a previous model and will be updated upon completion of construction**
Sold for $314,900
$314,900
314 Dellwood Rd, Crawfordville, FL 32327
4beds
1,787sqft
Single Family Residence
Built in 2023
8,712 Square Feet Lot
$317,400 Zestimate®
$176/sqft
$2,291 Estimated rent
Home value
$317,400
$302,000 - $333,000
$2,291/mo
Zestimate® history
Owner options
List your home for rent
$2,291/mo
Rent Zestimate®
Find your next renter with Zillow Rental Manager. Plus, with online applications, you can quickly screen prospective tenants – for free.
$2,291/mo
Rent Zestimate®
Refinance and save
$2,190/mo
Est. payment
Refinancing to a lower rate could help reduce your monthly payments and save thousands over the life of the loan.
$2,190/mo
Est. payment
Explore your selling options
Work with a Zillow partner agent
Leverage their expertise and Zillow's premium Showcase listings to get your home seen by more buyers.
Get startedList with your own agent
Get your home in front of millions of buyers by listing it on Zillow.
Learn how to do itSell it yourself
Take full control of how buyers see your home on Zillow by listing For Sale by Owner (FSBO).
List your homeWhat's special
Great roomSmart home technology packageLaundry roomOpen concept designSeparate showerShaded covered patioDouble vanity
Zillow last checked:
Listing updated:
Listed by:
Emily Natalio 850-706-7306,
DR Horton of Emerald Coast
Bought with:
Non Member
Tallahassee Board of REALTORS®
Source: TBR,MLS#: 369462
Facts & features
Interior
Bedrooms & bathrooms
- Bedrooms: 4
- Bathrooms: 2
- Full bathrooms: 2
Primary bedroom
- Dimensions: 12x15
Bedroom 2
- Dimensions: 10x11
Bedroom 3
- Dimensions: 10x11
Bedroom 4
- Dimensions: 11x11
Dining room
- Dimensions: 11X10
Family room
- Dimensions: -
Kitchen
- Dimensions: 18x11
Living room
- Dimensions: 15x16
Heating
- Central
Cooling
- Central Air
Appliances
- Included: Dishwasher, Disposal, Microwave, Oven, Range
Features
- None
- Flooring: Plank, Vinyl
- Has fireplace: No
Interior area
- Total structure area: 1,787
- Total interior livable area: 1,787 sqft
Property
Parking
- Total spaces: 2
- Parking features: Garage, Two Car Garage
- Garage spaces: 2
Features
- Stories: 1
- Patio & porch: Covered, Porch
- Has view: Yes
- View description: None
Lot
- Size: 8,712 sqft
Details
- Parcel number: 12129000007343510188023
Construction
Type & style
- Home type: SingleFamily
- Architectural style: One Story,Traditional
- Property subtype: Single Family Residence
Materials
- Vinyl Siding
Condition
- New Construction
- New construction: Yes
- Year built: 2023
Details
- Warranty included: Yes
Community & neighborhood
Community
- Community features: Sidewalks
Location
- Region: Crawfordville
- Subdivision: Wesley Park
HOA & financial
HOA
- Has HOA: Yes
- HOA fee: $150 annually
- Services included: Other
Other
Other facts
- Listing terms: Cash,Conventional,FHA,USDA Loan,VA Loan
- Road surface type: Paved
Price history
| Date | Event | Price |
|---|---|---|
| 6/4/2024 | Sold | $314,900$176/sqft |
Source:  TBR #369462 Report a problem TBR #369462 Report a problem | ||
| 3/8/2024 | Listed for sale | $314,900$176/sqft |
Source: TBR #369462 Report a problem | ||
Public tax history
Tax history is unavailable.
Neighborhood: 32327


Nearby schools
GreatSchools rating
- NAWakulla County Virtual Instruction ProgramGrades: K-12Distance: 1.8 mi
- NAWakulla Virtual FranchiseGrades: K-12Distance: 1.8 mi
- 6/10Crawfordville Elementary SchoolGrades: K-5Distance: 2.4 mi
Schools provided by the listing agent
- Elementary: CRAWFORDVILLE
- Middle: WAKULLA
- High: WAKULLA
Source: TBR. This data may not be complete. We recommend contacting the local school district to confirm school assignments for this home.


Get pre-qualified for a loan
At Zillow Home Loans, we can pre-qualify you in as little as 5 minutes with no impact to your credit score.An equal housing lender. NMLS #10287.
Sell for more on Zillow
Get a Zillow Showcase℠ listing at no additional cost and you could sell for .
$317,400
2% more
+$6,348
With Zillow Showcase(estimated)
$323,748
- Florida
- Wakulla County
- Crawfordville
- 32327
- 314 Dellwood Rd
Nearby cities
Nearby zip codes
Other Crawfordville Topics
