Welcome to 314 Deloris Dr in Killeen, TX—a beautifully updated split duplex offering the perfect blend of style, comfort, and low-maintenance living.
This 2-bedroom, 1.5-bath townhome with a 1-car garage features a functional layout designed for everyday ease. Step inside to find fresh interior paint and brand-new carpet, creating a clean, modern feel throughout. The spacious living room flows effortlessly into a dedicated dining area, making it ideal for relaxing evenings or entertaining guests.
The kitchen has been thoughtfully updated with new granite countertops and stainless steel appliances, offering both style and functionality, along with plenty of cabinet space for storage. You’ll also appreciate the multiple closets and under-the-stairs storage, giving you practical space to stay organized.
Upstairs, both bedrooms provide a comfortable retreat, while the 1.5-bath layout adds extra convenience for guests.
This home comes with major upgrades for peace of mind, including a brand-new HVAC system and a new roof with architectural impact-resistant shingles. The fresh exterior paint enhances curb appeal, making this townhome truly move-in ready.
Step outside to enjoy your own private backyard space, perfect for unwinding or light outdoor entertaining—without the upkeep of a larger yard.
If you’re looking for a stylish, updated home with easy living in mind, this townhome checks all the boxes.
Active
Price cut: $5K (7/31)
$138,000
314 Deloris Dr, Killeen, TX 76542
2beds
1,016sqft
Townhouse
Built in 1997
4,216 Square Feet Lot
$-- Zestimate®
$136/sqft
$-- HOA
What's special
Fresh interior paintStainless steel appliancesNew granite countertopsBrand-new carpetDedicated dining area
- 145 days
- 56
- 3
Zillow last checked:
Listing updated:
Listed by:
Katie Strange 254-316-9606,
Two Lakes Real Estate
Source: Central Texas MLS,MLS#: 611074 Originating MLS: Temple Belton Board of REALTORS
Originating MLS: Temple Belton Board of REALTORSFacts & features
Interior
Bedrooms & bathrooms
- Bedrooms: 2
- Bathrooms: 2
- Full bathrooms: 1
- 1/2 bathrooms: 1
Heating
- Central, Electric
Cooling
- Central Air, Electric
Appliances
- Included: Dishwasher, Electric Range, Electric Water Heater, Disposal, Microwave, Refrigerator, Water Heater, Some Electric Appliances, Range
- Laundry: Washer Hookup, Electric Dryer Hookup
Features
- Ceiling Fan(s), Chandelier, Double Vanity, Multiple Closets, Tub Shower, Vanity, Walk-In Closet(s), Granite Counters
- Flooring: Carpet, Ceramic Tile
- Attic: Access Only
- Has fireplace: No
- Fireplace features: None
Interior area
- Total interior livable area: 1,016 sqft
Video & virtual tour
Property
Parking
- Total spaces: 1
- Parking features: Attached, Garage
- Attached garage spaces: 1
Features
- Levels: Two
- Stories: 2
- Patio & porch: Covered, Porch
- Exterior features: Porch
- Pool features: None
- Fencing: Back Yard,Wood
- Has view: Yes
- View description: None
- Body of water: None
Lot
- Size: 4,216 Square Feet
Details
- Parcel number: 171118
Construction
Type & style
- Home type: Townhouse
- Property subtype: Townhouse
Materials
- Brick Veneer, Lap Siding, Masonry
- Foundation: Slab
- Roof: Composition,Shingle
Condition
- Resale
- Year built: 1997
Utilities & green energy
- Sewer: Public Sewer
- Water: Public
- Utilities for property: Electricity Available, Trash Collection Public
Community & HOA
Community
- Features: None, Sidewalks
- Security: Smoke Detector(s)
- Subdivision: Lancaster Estates
HOA
- Has HOA: No
Location
- Region: Killeen
Financial & listing details
- Price per square foot: $136/sqft
- Tax assessed value: $110,886
- Annual tax amount: $2,249
- Date on market: 4/17/2026
- Cumulative days on market: 118 days
- Listing agreement: Exclusive Right To Sell
- Listing terms: Cash,Conventional,FHA,VA Loan
- Electric utility on property: Yes
Estimated market value
Not available
Estimated sales range
Not available
Not available
Price history
| Date | Event | Price |
|---|---|---|
| 9/9/2026 | Listed for sale | $138,000$136/sqft |
Source:  Central Texas MLS #611074 Report a problem Central Texas MLS #611074 Report a problem | ||
| 8/13/2026 | Pending sale | $138,000$136/sqft |
Source: Central Texas MLS #611074 Report a problem | ||
| 8/3/2026 | Contingent | $138,000$136/sqft |
Source: Central Texas MLS #611074 Report a problem | ||
| 7/31/2026 | Price change | $138,000-3.5%$136/sqft |
Source: Central Texas MLS #611074 Report a problem | ||
| 7/9/2026 | Price change | $143,000-4.6%$141/sqft |
Source: Central Texas MLS #611074 Report a problem | ||
| 5/12/2026 | Price change | $149,900-5.1%$148/sqft |
Source: Central Texas MLS #611074 Report a problem | ||
| 4/17/2026 | Listed for sale | $158,000+97.5%$156/sqft |
Source: Central Texas MLS #611074 Report a problem | ||
| 7/3/2024 | Listing removed | -- |
Source: Zillow Rentals Report a problem | ||
| 6/25/2024 | Listed for rent | $1,195$1/sqft |
Source: Zillow Rentals Report a problem | ||
| 6/12/2024 | Listing removed | -- |
Source: Zillow Rentals Report a problem | ||
| 6/11/2024 | Listed for rent | $1,195$1/sqft |
Source: Zillow Rentals Report a problem | ||
| 11/29/2023 | Listing removed | -- |
Source: Zillow Rentals Report a problem | ||
| 11/22/2023 | Price change | $1,195-4%$1/sqft |
Source: Zillow Rentals Report a problem | ||
| 11/14/2023 | Price change | $1,245-3.9%$1/sqft |
Source: Zillow Rentals Report a problem | ||
| 10/13/2023 | Listed for rent | $1,295+86.3%$1/sqft |
Source: Zillow Rentals Report a problem | ||
| 1/22/2021 | Sold | -- |
Source: Central Texas MLS #426998 Report a problem | ||
| 11/23/2020 | Pending sale | $80,000$79/sqft |
Source: All City Real Estate, Ltd. Co. #426998 Report a problem | ||
| 11/21/2020 | Listed for sale | $80,000$79/sqft |
Source: All City Real Estate, Ltd. Co. #426998 Report a problem | ||
| 2/15/2018 | Listing removed | $695$1/sqft |
Source: StarPointe Realty Management LLC Report a problem | ||
| 2/8/2018 | Price change | $695-6.7%$1/sqft |
Source: StarPointe Realty Management LLC Report a problem | ||
| 11/2/2017 | Price change | $745+2.8%$1/sqft |
Source: StarPointe Realty Management LLC Report a problem | ||
| 9/22/2017 | Listed for rent | $725$1/sqft |
Source: Zillow Rental Network Report a problem | ||
| 2/25/2017 | Listing removed | $725$1/sqft |
Source: StarPointe Realty Management LLC Report a problem | ||
| 2/9/2017 | Listed for rent | $725$1/sqft |
Source: StarPointe Realty Report a problem | ||
| 2/24/2016 | Listing removed | $725$1/sqft |
Source: StarPointe Realty Management LLC Report a problem | ||
| 2/2/2016 | Listed for rent | $725$1/sqft |
Source: StarPointe Realty Report a problem | ||
Public tax history
| Year | Property taxes | Tax assessment |
|---|---|---|
| 2025 | $2,249 +1.8% | $110,886 -5% |
| 2024 | $2,209 +49.4% | $116,722 -0.7% |
| 2023 | $1,479 -31.1% | $117,515 +15.3% |
| 2022 | $2,146 | $101,961 +31% |
| 2021 | -- | $77,855 +22.3% |
| 2020 | $1,257 +7.5% | $63,666 -16% |
| 2019 | $1,169 +9.2% | $75,773 +44% |
| 2018 | $1,071 -12.1% | $52,616 -1% |
| 2017 | $1,218 | $53,143 -11.5% |
| 2016 | $1,218 -6.4% | $60,060 -1% |
| 2015 | $1,302 | $60,663 +1.8% |
| 2014 | $1,302 | $59,567 -1% |
| 2013 | -- | $60,157 -1.9% |
| 2012 | -- | $61,337 -13.7% |
| 2011 | -- | $71,038 +4.7% |
| 2010 | -- | $67,845 -1% |
| 2009 | -- | $68,497 -6.2% |
| 2008 | -- | $73,015 +9.7% |
| 2007 | -- | $66,584 +10% |
| 2006 | -- | $60,531 +10% |
| 2005 | -- | $55,028 +5.6% |
| 2004 | -- | $52,091 |
| 2003 | -- | $52,091 |
| 2002 | -- | $52,091 |
| 2001 | -- | $52,091 |
| 2000 | -- | $52,091 |
Find assessor info on the county website
Monthly payment
Est. payment
Payment breakdown
Explore the cost of this home by adjusting the details. Changes won't be saved.Climate risks
Neighborhood: Lancaster
Nearby schools
Schools provided by the listing agent
- Elementary: Reeces Creek Elementary School
- Middle: Patterson Middle School
- High: Ellison High School
- District: Killeen ISD
Source: Central Texas MLS. This data may not be complete. We recommend contacting the local school district to confirm school assignments for this home.

Similar homes
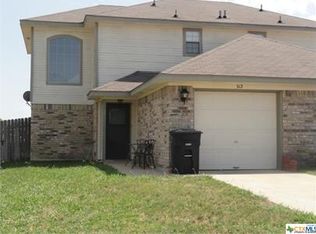
- $145,0003 bd2 ba1.1k sqft4406 Acorn Creek Trl, Killeen, TX 76542Active
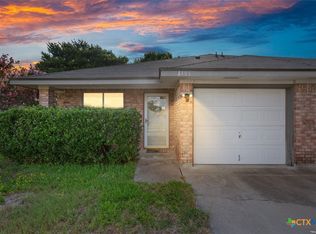
 MLS ID #616549, Jimmy Ashby, Ashby Real Estate Group. Central Texas MLS
 - $139,0002 bd2 ba1.1k sqft1234 Royal Crest Dr, Killeen, TX 76549Active
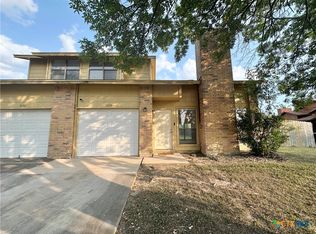 MLS ID #621783, Michael E. Linnemann, Linnemann Realty. Central Texas MLS
 - $119,0002 bd2 ba1k sqft1013 Royal Vista Dr, Killeen, TX 76549Active
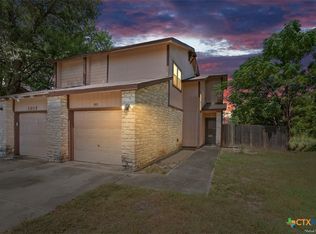 MLS ID #622565, Jimmy Ashby, Ashby Real Estate Group. Central Texas MLS
 - $164,9002 bd3 ba1.3k sqft310 Deloris Dr, Killeen, TX 76542For Sale
 MLS ID #11833156, Shelly Salas, Your Home SOLD Guaranteed Realty Shelly Salas. My State MLS
 - $167,0003 bd2 ba1.1k sqft3111 Panhandle Dr, Killeen, TX 76542ActiveMLS ID #621762, Jean Shine, Coldwell Banker Apex, Realtors. Central Texas MLS
- $140,0002 bd2 ba960 sqft508 Rhode Island St, Killeen, TX 76541ActiveMLS ID #609275, Beker Garcia, Compass Re Texas, Llc. Central Texas MLS
- $139,0004 bd2 ba1.4k sqft810 Evergreen Dr, Killeen, TX 76541ActiveMLS ID #622491, Stephen Harris, All City Real Estate Ltd. Co. Central Texas MLS
- $144,9002 bd2 ba1.1k sqft3711 Valley Forge Dr, Killeen, TX 76543ActiveMLS ID #610919, Michelle Garner, Hattaway Properties, Inc.. Central Texas MLS
- $135,0003 bd1 ba1.2k sqft508 Brook Dr, Killeen, TX 76541ActiveMLS ID #622395, Vanity Carr, Homestead Real Estate. Central Texas MLS
- $139,9003 bd2 ba1.3k sqft411 Cardinal Ave, Killeen, TX 76541ActiveMLS ID #623662, Sandra Porter, All City Real Estate Ltd. Co. Central Texas MLS
- $125,0003 bd2 ba1.2k sqft1105 Swope Dr, Killeen, TX 76541ActiveMLS ID #622225, Natalie Chappelle, Magnolia Realty. Central Texas MLS
- $137,0003 bd1 ba1.1k sqft503 Cardinal Ave, Killeen, TX 76541ActiveMLS ID #616744, Anna Purvis, Connect Realty. Central Texas MLS
- $169,9993 bd2 ba1.2k sqft3104 Ricks Rd, Killeen, TX 76549ActiveMLS ID #622945, Marilyn Joyce, The Agents Premiere Realty Grp. Central Texas MLS
- $139,9003 bd2 ba1.1k sqft1204 Cedar Dr, Killeen, TX 76543ActiveMLS ID #603917, Eleonora Santana, Nexthome Tropicana Realty. Central Texas MLS
- $145,0004 bd2 ba1.2k sqft1102 Jackson St, Killeen, TX 76541ActiveMLS ID #621698, Gene Arant, Keller Williams Lake Travis. Central Texas MLS
- $165,0003 bd2 ba1.3k sqft1509 Anna Lee Dr, Killeen, TX 76549ActiveMLS ID #616203, Marilyn Joyce, The Agents Premiere Realty Grp. Central Texas MLS
- $109,9002 bd1 ba864 sqft1202 Stewart St, Killeen, TX 76541ActiveMLS ID #624537, Jared English, Congress Realty. Central Texas MLS
- $195,0003 bd2 ba1.4k sqft410 Suzie St, Killeen, TX 76542ActiveMLS ID #611424, Rose Scott, Homevets Realty Llc. Central Texas MLS
- $159,0003 bd1 ba1.3k sqft1210 Westover Dr, Killeen, TX 76549ActiveMLS ID #623766, Maxim Son, Real Broker, LLC. Central Texas MLS
