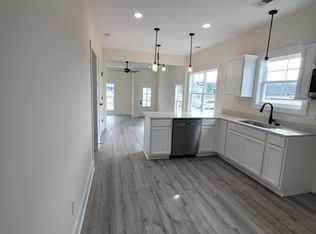
Beautiful New Construction in quiet sidewalk community. Great location! Only 15-20 minutes to Nashville, Nolensville, Murfreesboro. Spacious open concept floor plan with Office/Flex Space on the main level. All bedrooms + Loft area upstairs. Primary bath includes designer walk in tile shower. Kitchen has beautiful granite countertops, and includes a large island. Covered patio off Kitchen expands eating and entertaining space. 2 Car Garage w/ Dedicated EV Charging Station and Wi-Fi Garage Door Opener, Walk-in Closets, LVP flooring, S/S Appliances. $20K in FREE Upgrades already included.
Closed
$425,000
314 Delta Way Lot 125, La Vergne, TN 37086
3beds
1,984sqft
Single Family Residence, Residential
Built in 2023
-- sqft lot
$441,500 Zestimate®
$214/sqft
$2,532 Estimated rent
Home value
$441,500
$419,000 - $464,000
$2,532/mo
Zestimate® history
Owner options
List your home for rent
$2,532/mo
Rent Zestimate®
Find your next renter with Zillow Rental Manager. Plus, with online applications, you can quickly screen prospective tenants – for free.
$2,532/mo
Rent Zestimate®
Refinance and save
$2,545/mo
Est. payment
Refinancing to a lower rate could help reduce your monthly payments and save thousands over the life of the loan.
$2,545/mo
Est. payment
Explore your selling options
Work with a Zillow partner agent
Leverage their expertise and Zillow's premium Showcase listings to get your home seen by more buyers.
Get startedList with your own agent
Get your home in front of millions of buyers by listing it on Zillow.
Learn how to do itSell it yourself
Take full control of how buyers see your home on Zillow by listing For Sale by Owner (FSBO).
List your homeWhat's special
Zillow last checked:
Listing updated:
Listed by:
Susan Miku 931-639-9863,
SimpliHOM
Bought with:
Barry McKeever, 349197
Parks Compass
Source: RealTracs MLS as distributed by MLS GRID,MLS#: 2628139
Facts & features
Interior
Bedrooms & bathrooms
- Bedrooms: 3
- Bathrooms: 3
- Full bathrooms: 2
- 1/2 bathrooms: 1
Bedroom 1
- Area: 169 Square Feet
- Dimensions: 13x13
Bedroom 2
- Features: Walk-In Closet(s)
- Level: Walk-In Closet(s)
- Area: 120 Square Feet
- Dimensions: 10x12
Bedroom 3
- Area: 140 Square Feet
- Dimensions: 10x14
Dining room
- Features: Formal
- Level: Formal
- Area: 130 Square Feet
- Dimensions: 13x10
Kitchen
- Features: Pantry
- Level: Pantry
- Area: 144 Square Feet
- Dimensions: 12x12
Living room
- Area: 294 Square Feet
- Dimensions: 21x14
Heating
- Central
Cooling
- Central Air
Appliances
- Included: Dishwasher, Disposal, Microwave, Electric Oven, Electric Range
Features
- Ceiling Fan(s), Extra Closets, Walk-In Closet(s)
- Flooring: Carpet, Other, Tile
- Has fireplace: No
Interior area
- Total structure area: 1,984
- Total interior livable area: 1,984 sqft
- Finished area above ground: 1,984
Property
Parking
- Total spaces: 2
- Parking features: Alley Access
- Garage spaces: 2
Features
- Levels: Two
- Stories: 2
- Patio & porch: Patio, Covered, Porch
Lot
- Features: Rolling Slope
Details
- Parcel number: 029P B 06000 R0132308
- Special conditions: Standard
- Other equipment: Air Purifier
Construction
Type & style
- Home type: SingleFamily
- Architectural style: Contemporary
- Property subtype: Single Family Residence, Residential
Materials
- Brick
- Roof: Shingle
Condition
- New construction: Yes
- Year built: 2023
Utilities & green energy
- Sewer: Public Sewer
- Water: Public
- Utilities for property: Water Available
Green energy
- Energy efficient items: Windows, Thermostat
Community & HOA
Community
- Security: Smoke Detector(s)
- Subdivision: Carothers Crossing Ph 2
HOA
- Has HOA: Yes
- HOA fee: $50 monthly
Location
- Region: La Vergne
Financial & listing details
- Price per square foot: $214/sqft
- Annual tax amount: $1
- Date on market: 3/8/2024
Price history
| Date | Event | Price |
|---|---|---|
| 3/27/2024 | Sold | $425,000-1.2%$214/sqft |
Source:  RealTracs MLS as distributed by MLS GRID #2628139 Report a problem RealTracs MLS as distributed by MLS GRID #2628139 Report a problem | ||
| 11/26/2023 | Listing removed | -- |
Source: RealTracs MLS as distributed by MLS GRID #2571098 Report a problem | ||
| 11/1/2023 | Price change | $429,990+2.4%$217/sqft |
Source: RealTracs MLS as distributed by MLS GRID #2571098 Report a problem | ||
| 10/11/2023 | Listed for sale | $419,990-1.2%$212/sqft |
Source: RealTracs MLS as distributed by MLS GRID #2571098 Report a problem | ||
| 6/20/2023 | Listing removed | -- |
Source: RealTracs MLS as distributed by MLS GRID #2534010 Report a problem | ||
| 6/7/2023 | Listed for sale | $424,990$214/sqft |
Source: RealTracs MLS as distributed by MLS GRID #2534010 Report a problem | ||
| 6/1/2023 | Listing removed | -- |
Source: RealTracs MLS as distributed by MLS GRID #2511501 Report a problem | ||
| 5/14/2023 | Price change | $424,990-1.2%$214/sqft |
Source: RealTracs MLS as distributed by MLS GRID #2511501 Report a problem | ||
| 5/12/2023 | Price change | $429,990-0.5%$217/sqft |
Source: RealTracs MLS as distributed by MLS GRID #2511501 Report a problem | ||
| 4/22/2023 | Listed for sale | $431,990$218/sqft |
Source: RealTracs MLS as distributed by MLS GRID #2511501 Report a problem | ||
Public tax history
Tax history is unavailable.
Neighborhood: 37086
Nearby homes
- $466,6005 bd2 ba2.4k sqft316 Delta Way, La Vergne, TN 37086Off Market
- $385,300-- bd-- ba1.3k sqft312 Delta Way, La Vergne, TN 37086Off Market
- $429,990-- bd-- ba1.8k sqft310 Delta Way, La Vergne, TN 37086Sold
- $450,0004 bd3 ba2.1k sqft318 Delta Way LOT 127, La Vergne, TN 37086Sold

- $424,9903 bd3 ba1.9k sqft308 Delta Way, La Vergne, TN 37086Sold
- $462,3003 bd3 ba1.9k sqft308 Delta Way, Lascassas, TN 37085Off Market
- $95,000-- bd-- ba-- sqft1103 Freeboard Aly, La Vergne, TN 37086Sold
- $393,050-- bd-- ba1.9k sqft1101 Freeboard Aly, La Vergne, TN 37086Sold
Nearby schools
GreatSchools rating
- 7/10Rock Springs Elementary SchoolGrades: PK-5Distance: 1.2 mi
- 7/10Rock Springs Middle SchoolGrades: 6-8Distance: 2.4 mi
- 8/10Stewarts Creek High SchoolGrades: 9-12Distance: 4.5 mi
Schools provided by the listing agent
- Elementary: Rock Springs Elementary
- Middle: Rock Springs Middle School
- High: Stewarts Creek High School
Source: RealTracs MLS as distributed by MLS GRID. This data may not be complete. We recommend contacting the local school district to confirm school assignments for this home.
Get a cash offer in 3 minutes
Find out how much your home could sell for in as little as 3 minutes with a no-obligation cash offer.
Estimated market value
$441,500
Get a cash offer in 3 minutes
Find out how much your home could sell for in as little as 3 minutes with a no-obligation cash offer.
Estimated market value
$441,500
- Tennessee
- Rutherford County
- La Vergne
- 37086
- 314 Delta Way Lot 125
Nearby cities
Nearby zip codes
Other La Vergne Topics
