Welcome to this beautifully updated brick ranch-style home offering 3 bedrooms, 2 full bathrooms, and 1,454 square feet of single-level living. Renovated in 2023, this home features a modern kitchen, stylish bathrooms, all-new HVAC and water heater, updated flooring, and fresh paint throughout. Enjoy a spacious 0.82-acre lot with a fully fenced backyard — ideal for pets, kids, or relaxing. The attached garage and large detached garage provide excellent storage or workspace options. Within walking distance of the Middle School, Elementary School, and Public Library in town. Move-in ready and low maintenance, this home blends comfort, convenience, and outdoor freedom.
Sold for $330,000
$330,000
314 Dorman St, Harrington, DE 19952
3beds
1,454sqft
SingleFamily
Built in 1977
0.82 Acres Lot
$342,700 Zestimate®
$227/sqft
$2,072 Estimated rent
Home value
$342,700
$326,000 - $360,000
$2,072/mo
Zestimate® history
Owner options
List your home for rent
$2,072/mo
Rent Zestimate®
Find your next renter with Zillow Rental Manager. Plus, with online applications, you can quickly screen prospective tenants – for free.
$2,072/mo
Rent Zestimate®
Refinance and save
$1,516/mo
Est. payment
Refinancing to a lower rate could help reduce your monthly payments and save thousands over the life of the loan.
$1,516/mo
Est. payment
Explore your selling options
Work with a Zillow partner agent
Leverage their expertise and Zillow's premium Showcase listings to get your home seen by more buyers.
Get startedList with your own agent
Get your home in front of millions of buyers by listing it on Zillow.
Learn how to do itSell it yourself
Take full control of how buyers see your home on Zillow by listing For Sale by Owner (FSBO).
List your homeWhat's special
Updated flooringStylish bathroomsModern kitchenUpdated brick ranch-style homeFully fenced backyard
Facts & features
Interior
Bedrooms & bathrooms
- Bedrooms: 3
- Bathrooms: 2
- Full bathrooms: 2
Heating
- Heat pump, Electric
Cooling
- Central
Appliances
- Included: Dishwasher, Dryer, Range / Oven, Refrigerator, Washer
Features
- Flooring: Tile, Laminate
- Basement: None
Interior area
- Total interior livable area: 1,454 sqft
Property
Parking
- Total spaces: 4
- Parking features: Garage - Attached, Garage - Detached
Features
- Exterior features: Brick
Lot
- Size: 0.82 Acres
Details
- Parcel number: 60917016011200000
Construction
Type & style
- Home type: SingleFamily
Materials
- Frame
Condition
- Average+
- Year built: 1977
Community & HOA
Location
- Region: Harrington
Financial & listing details
- Price per square foot: $227/sqft
- Tax assessed value: $284,800
- Annual tax amount: $1,056
- Ownership: Fee Simple
Price history
| Date | Event | Price |
|---|---|---|
| 7/25/2025 | Sold | $330,000+6.5%$227/sqft |
Source: Public Record Report a problem | ||
| 6/17/2025 | Pending sale | $310,000$213/sqft |
Source: Owner Report a problem | ||
| 6/12/2025 | Listed for sale | $310,000+47.6%$213/sqft |
Source: Owner Report a problem | ||
| 8/11/2023 | Sold | $210,000+11.1%$144/sqft |
Source: Public Record Report a problem | ||
| 10/5/2017 | Sold | $189,000-5%$130/sqft |
Source: Public Record Report a problem | ||
| 8/25/2017 | Pending sale | $199,000$137/sqft |
Source: RE/MAX AVENUES #6986473 Report a problem | ||
| 5/31/2017 | Price change | $199,000-2.9%$137/sqft |
Source: RE/MAX AVENUES #6986473 Report a problem | ||
| 5/19/2017 | Listed for sale | $204,900$141/sqft |
Source: RE/MAX AVENUES #6986473 Report a problem | ||
Public tax history
| Year | Property taxes | Tax assessment |
|---|---|---|
| 2025 | $1,056 | $284,800 |
| 2024 | -- | $284,800 +553.2% |
| 2023 | $1,056 +13.3% | $43,600 |
| 2022 | $932 +5.7% | $43,600 |
| 2021 | $882 -4.2% | $43,600 |
| 2020 | $920 -0.1% | $43,600 |
| 2019 | $921 +1.1% | $43,600 |
| 2018 | $911 | $43,600 |
| 2017 | $911 +71.3% | $43,600 |
| 2016 | $532 +145.2% | $43,600 |
| 2015 | $217 -58% | $43,600 |
| 2014 | $516 | $43,600 |
| 2012 | -- | $43,600 |
| 2011 | -- | $43,600 |
| 2010 | -- | $43,600 |
| 2009 | -- | $43,600 |
| 2008 | -- | $43,600 |
| 2007 | -- | $43,600 -5.2% |
| 2005 | -- | $46,000 |
| 2004 | -- | $46,000 |
| 2002 | -- | $46,000 |
| 2001 | -- | $46,000 |
| 2000 | $171 | $46,000 |
Find assessor info on the county website
Neighborhood: 19952
Nearby homes
- $190,5002 bd1 ba520 sqft316 Dorman St, Harrington, DE 19952Off Market
- $196,4003 bd1 ba1.3k sqft312 Dorman St, Harrington, DE 19952Off Market
- $185,0003 bd2 ba1.2k sqft5 South St, Harrington, DE 19952Sold
- $250,0003 bd1 ba1.1k sqft318 Dorman St, Harrington, DE 19952Sold
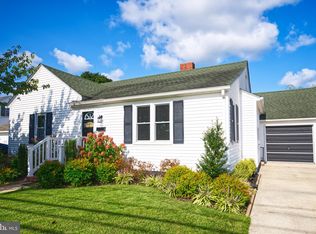
- $289,0003 bd1 ba1.5k sqft320 Dorman St, Harrington, DE 19952Off Market
- $290,0003 bd2 ba1.3k sqft310 Dorman St, Harrington, DE 19952Off Market
- $305,1003 bd3 ba1.5k sqft309 Calvin St, Harrington, DE 19952Off Market
- $240,3003 bd1 ba1.2k sqft315 Calvin St, Harrington, DE 19952Off Market
Nearby schools
GreatSchools rating
- 8/10Lake Forest South Elementary SchoolGrades: K-3Distance: 0.1 mi
- 4/10Chipman (W.T.) Middle SchoolGrades: 6-8Distance: 0.1 mi
- 5/10Lake Forest High SchoolGrades: 9-12Distance: 4.1 mi
Schools provided by the listing agent
- High: Lake Fores
- District: Lake Forest
Source: The MLS. This data may not be complete. We recommend contacting the local school district to confirm school assignments for this home.
Sell for more on Zillow
Get a Zillow Showcase℠ listing at no additional cost and you could sell for .
$342,700
2% more
+$6,854
With Zillow Showcase(estimated)
$349,554
Sell for more on Zillow
Get a Zillow Showcase℠ listing at no additional cost and you could sell for .
$342,700
2% more
+$6,854
With Zillow Showcase(estimated)
$349,554
- Delaware
- Kent County
- Harrington
- 19952
- 314 Dorman St
