Welcome to 314 Drexel Drive, where timeless elegance meets modern comfort in one of Grapevine's most desirable established neighborhoods. Beautifully updated and meticulously maintained, this exceptional single story residence offers refined living with sophisticated finishes, inviting entertaining spaces, and luxurious upgrades throughout.Designed with both style and functionality in mind, the thoughtfully crafted floor plan features multiple living and dining areas filled with abundant natural light, plantation shutters, rich architectural details, and a stunning brick fireplace that anchors the main living space. The chef-inspired kitchen is beautifully appointed with a gas cooktop, butcher block island, wine refrigerator, under cabinet lighting, and abundant cabinetry, creating the perfect space for everyday living and entertaining.The private primary suite offers a true retreat with a spa-inspired bath featuring a jetted soaking tub, oversized walk-in shower, and spacious walk-in closet. Generously sized secondary bedrooms provide versatility for family, guests, or a home office.Step outside to your own backyard oasis where beautifully landscaped grounds and expansive covered and open-air patios create the ideal setting for morning coffee, evening gatherings, or relaxing under the Texas sky. The detached garage with epoxy-coated flooring offers exceptional storage and functionality.Adding tremendous value and long-term peace of mind, the home features a new 2025 GAF Timberline ArmorShield II impact-resistant roof in Weathered Wood, combining premium curb appeal with exceptional durability and protection.Ideally located just minutes from Historic Downtown Grapevine, Grapevine Lake, premier dining, shopping, entertainment, and DFW International Airport, this remarkable residence offers the perfect blend of luxury, convenience, and lifestyle.
Sold
Price Unknown
314 Drexel Dr, Grapevine, TX 76051
3beds
2,111sqft
Single Family Residence
Built in 1982
7,884 Square Feet Lot
$663,300 Zestimate®
$--/sqft
$3,303 Estimated rent
Home value
$663,300
$624,000 - $710,000
$3,303/mo
Zestimate® history
Owner options
List your home for rent
$3,303/mo
Rent Zestimate®
Find your next renter with Zillow Rental Manager. Plus, with online applications, you can quickly screen prospective tenants – for free.
$3,303/mo
Rent Zestimate®
Refinance and save
Refinancing to a lower rate could help reduce your monthly payments and save thousands over the life of the loan.
Explore your selling options
Work with a Zillow partner agent
Leverage their expertise and Zillow's premium Showcase listings to get your home seen by more buyers.
Get startedList with your own agent
Get your home in front of millions of buyers by listing it on Zillow.
Learn how to do itSell it yourself
Take full control of how buyers see your home on Zillow by listing For Sale by Owner (FSBO).
List your homeWhat's special
Stunning brick fireplaceSophisticated finishesBeautifully updatedBeautifully landscaped groundsBackyard oasisAbundant natural lightInviting entertaining spaces
Zillow last checked:
Listing updated:
Listed by:
Larry McFarlin 0552131,
AXEN Realty 281-955-7111,
Laura George 0797624 505-554-0394,
AXEN Realty
Bought with:
Jean Seth, 0382525
Ebby Halliday, REALTORS
Source: NTREIS,MLS#: 21350217
Facts & features
Interior
Bedrooms & bathrooms
- Bedrooms: 3
- Bathrooms: 2
- Full bathrooms: 2
Primary bedroom
- Features: Closet Cabinetry, Dual Sinks, Double Vanity, En Suite Bathroom, Garden Tub/Roman Tub, Jetted Tub, Sitting Area in Primary, Separate Shower, Walk-In Closet(s)
- Level: First
- Dimensions: 17 x 14
Bedroom
- Features: Ceiling Fan(s)
- Level: First
- Dimensions: 12 x 11
Bedroom
- Level: First
- Dimensions: 12 x 11
Breakfast room nook
- Features: Built-in Features, Eat-in Kitchen, Kitchen Island
- Level: First
- Dimensions: 9 x 8
Dining room
- Level: First
- Dimensions: 12 x 12
Kitchen
- Features: Breakfast Bar, Built-in Features, Eat-in Kitchen, Kitchen Island, Pantry, Stone Counters
- Level: First
- Dimensions: 14 x 12
Living room
- Features: Built-in Features, Ceiling Fan(s), Fireplace
- Level: First
- Dimensions: 22 x 16
Utility room
- Features: Built-in Features, Utility Room
- Level: First
- Dimensions: 10 x 6
Heating
- Central, Electric, Natural Gas
Cooling
- Central Air, Ceiling Fan(s), Electric
Appliances
- Included: Some Gas Appliances, Double Oven, Dishwasher, Electric Oven, Gas Cooktop, Disposal, Ice Maker, Microwave, Plumbed For Gas, Wine Cooler
- Laundry: Washer Hookup, Dryer Hookup, ElectricDryer Hookup, GasDryer Hookup, Laundry in Utility Room
Features
- Built-in Features, Dry Bar, Decorative/Designer Lighting Fixtures, Double Vanity, Eat-in Kitchen, Granite Counters, High Speed Internet, Cable TV, Walk-In Closet(s)
- Flooring: Ceramic Tile, Wood
- Windows: Bay Window(s), Shutters, Window Coverings
- Has basement: No
- Number of fireplaces: 1
- Fireplace features: Gas Starter, Living Room, Masonry, Wood Burning
Interior area
- Total interior livable area: 2,111 sqft
Property
Parking
- Total spaces: 2
- Parking features: Circular Driveway, Door-Multi, Driveway, Epoxy Flooring, Garage, Garage Door Opener
- Garage spaces: 2
Features
- Levels: One
- Stories: 1
- Patio & porch: Front Porch, Patio, Covered
- Exterior features: Lighting, Private Yard, Rain Gutters
- Pool features: None
- Fencing: Fenced,Wood,Wrought Iron
Lot
- Size: 7,884 Square Feet
- Features: Cul-De-Sac, Interior Lot, Irregular Lot, Landscaped, Subdivision, Sprinkler System, Few Trees
Details
- Parcel number: 01841238
Construction
Type & style
- Home type: SingleFamily
- Architectural style: Traditional,Detached
- Property subtype: Single Family Residence
Materials
- Brick, Fiber Cement
- Foundation: Slab
- Roof: Composition,Shingle
Condition
- Resale
- Year built: 1982
Utilities & green energy
- Sewer: Public Sewer
- Water: Public
- Utilities for property: Sewer Available, Water Available, Cable Available
Community & HOA
Community
- Features: Curbs
- Security: Carbon Monoxide Detector(s), Fire Alarm, Smoke Detector(s)
- Subdivision: Mc Clelland Add
HOA
- Has HOA: No
Location
- Region: Grapevine
Financial & listing details
- Tax assessed value: $599,668
- Annual tax amount: $2,779
- Date on market: 8/7/2026
- Cumulative days on market: 2 days
- Listing terms: Cash,Conventional,FHA,VA Loan
Price history
| Date | Event | Price |
|---|---|---|
| 8/28/2026 | Sold | -- |
Source: NTREIS #21350217 Report a problem | ||
| 8/14/2026 | Pending sale | $629,900$298/sqft |
Source: NTREIS #21350217 Report a problem | ||
| 8/12/2026 | Contingent | $629,900$298/sqft |
Source: NTREIS #21350217 Report a problem | ||
| 8/7/2026 | Listed for sale | $629,900+26%$298/sqft |
Source: NTREIS #21350217 Report a problem | ||
| 8/10/2021 | Sold | -- |
Source: Agent Provided Report a problem | ||
| 8/7/2021 | Pending sale | $500,000$237/sqft |
Source: NTREIS #14637043 Report a problem | ||
| 7/29/2021 | Listed for sale | $500,000$237/sqft |
Source: NTREIS #14637043 Report a problem | ||
Public tax history
| Year | Property taxes | Tax assessment |
|---|---|---|
| 2025 | $2,779 -3.9% | $599,668 |
| 2024 | $2,892 -1.1% | $599,668 +2.8% |
| 2023 | $2,924 +0.5% | $583,405 +16.1% |
| 2022 | $2,908 +60.8% | $502,611 +62.1% |
| 2021 | $1,809 +31% | $309,981 |
| 2020 | $1,381 -0.3% | $309,981 -1.9% |
| 2019 | $1,385 +4.8% | $315,982 +11.5% |
| 2018 | $1,322 -69.9% | $283,492 +10% |
| 2017 | $4,384 -17.8% | $257,720 +2.3% |
| 2016 | $5,334 -4.3% | $252,046 -5% |
| 2015 | $5,572 | $265,200 |
| 2014 | $5,572 | $265,200 +12.6% |
| 2013 | -- | $235,500 +0.8% |
| 2012 | -- | $233,700 |
| 2011 | -- | $233,700 -0.2% |
| 2010 | -- | $234,100 +16.4% |
| 2009 | -- | $201,200 |
| 2008 | -- | $201,200 -0.7% |
| 2007 | -- | $202,600 +24.7% |
| 2006 | -- | $162,500 |
| 2005 | -- | $162,500 |
| 2004 | -- | $162,500 |
| 2003 | -- | $162,500 -8.8% |
| 2002 | -- | $178,200 +16.8% |
| 2001 | -- | $152,600 +1.7% |
| 2000 | -- | $150,100 |
Find assessor info on the county website
Neighborhood: McClelland
Nearby homes
- $572,4003 bd2 ba2.3k sqft320 Drexel Dr, Grapevine, TX 76051Off Market
- $511,7003 bd2 ba2k sqft313 Springbrook Ct, Grapevine, TX 76051Off Market
- $---- bd-- ba2.5k sqft308 Drexel Dr, Grapevine, TX 76051Sold
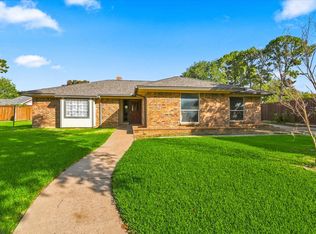
- $614,5003 bd2 ba2.5k sqft307 Springbrook Ct, Grapevine, TX 76051Off Market
- $495,1003 bd2 ba2.1k sqft319 Springbrook Ct, Grapevine, TX 76051Off Market
- $529,7004 bd2 ba2k sqft326 Drexel Dr, Grapevine, TX 76051Off Market
- $548,3003 bd2 ba2k sqft316 Drexel, Grapevine, TX 76051Off Market
- $525,3003 bd3 ba2k sqft303 Drexel Dr, Grapevine, TX 76051Off Market
Nearby schools
GreatSchools rating
- 6/10Cannon Elementary SchoolGrades: PK-5Distance: 0.2 mi
- 7/10Grapevine Middle SchoolGrades: 6-8Distance: 0.3 mi
- 8/10Grapevine High SchoolGrades: 9-12Distance: 2.5 mi
Schools provided by the listing agent
- Elementary: Cannon
- Middle: Grapevine
- High: Grapevine
- District: Grapevine-Colleyville ISD
Source: NTREIS. This data may not be complete. We recommend contacting the local school district to confirm school assignments for this home.
Get a cash offer in 3 minutes
Find out how much your home could sell for in as little as 3 minutes with a no-obligation cash offer.
Estimated market value
$663,300
Get a cash offer in 3 minutes
Find out how much your home could sell for in as little as 3 minutes with a no-obligation cash offer.
Estimated market value
$663,300
- Texas
- Tarrant County
- Grapevine
- 76051
- McClelland
- 314 Drexel Dr
