Skip main navigation
Sold for $1,350,000
  • $1,350,000

    314 Dudley Ave, Narberth, PA 19072

    4beds
    3,073sqft
    Single Family Residence
    Built in 1915
    4,000 Square Feet Lot
    $1,322,800 Zestimate®
    $439/sqft
    $6,490 Estimated rent

    Home value

    $1,322,800

    $1.26M - $1.39M

    $6,490/mo

    Zestimate® history
    Loading
    Loading...

    Owner options

    List your home for rent

    $6,490/mo

    Rent Zestimate®

    Find your next renter with Zillow Rental Manager. Plus, with online applications, you can quickly screen prospective tenants – for free.

    Learn more

    $6,490/mo

    Rent Zestimate®

    Refinance and save

    $8,547/mo

    Est. payment

    Refinancing to a lower rate could help reduce your monthly payments and save thousands over the life of the loan.

    See today's rates

    $8,547/mo

    Est. payment

    Explore your selling options

    Work with a Zillow partner agent

    Leverage their expertise and Zillow's premium Showcase listings to get your home seen by more buyers.

    Get started

    List with your own agent

    Get your home in front of millions of buyers by listing it on Zillow.

    Learn how to do it

    Sell it yourself

    Take full control of how buyers see your home on Zillow by listing For Sale by Owner (FSBO).

    List your home

    What's special

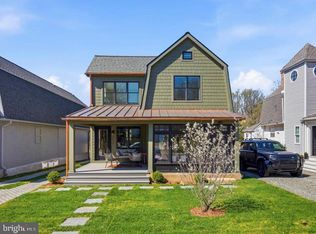
    Lots of storageSpacious and inviting insideOpen flagstone front porchVentless gas fireplaceBright eat-in areaWalk-in closetsConvenient laundry room
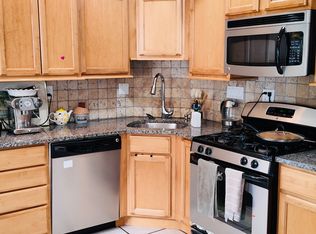
    Discover this gorgeous turn-key, move-in ready Narberth home, thoughtfully redesigned, renovated and expanded by Sposato Homes. Step onto the open flagstone front porch and enter an elegant foyer featuring wainscoting extending to the dining room and up the wide main staircase. Spacious and inviting inside, on the first floor you'll find a sunny flex space, ideal for a home office, music room or playroom. Continue down the hallway to find an elegant dining room leading into a fabulous chefs kitchen with quartz counter tops and an 8 foot island offering lots of seating. You'll love the Thermador appliances including a 36” built in range, a spacious and bright eat-in area, and a custom pantry to streamline storage and organization. The kitchen flows seamlessly into the living room/family room with a ventless gas fireplace and lots of sunny open space to enjoy with family and friends. This level has hardwood floors throughout. Next to the living room/family room find a super-convenient mudroom which leads to the back deck and yard, ready to enjoy. Downstairs find a finished basement offering brand new additional living space and a powder room, and lots of storage. Up the wide wainscoted staircase awaits your primary suite, a private sanctuary with hardwood floors, a serene view of the back yard, walk-in closets, and an en suite bathroom featuring a walk-in shower. On this level are three additional bedrooms, one with an en suite bath and just perfect for guests. A beautiful separate hall bath serves the additional two bedrooms. You'll also find the convenient laundry room on this floor. Beautifully designed for modern living, this home was rebuilt and expanded from the inside out and includes all new systems, new roof, new Pella windows and new driveway. A one year Renovation Warranty is included! You’ll love living in the heart of Narberth Boro where it's a few blocks to the delightful downtown with its shops and restaurants, nearby parks and playground, the library and movie theater, and train station. Narberth is known throughout the region not just for it's small-town charm, but for year-round events such as The Dickens Fest, Music in the Park, Witches of Narberth, the Halloween Parade and the spectacular 4rth of July celebrations, to name just a few. Narberth is centrally located and an easy commute to Philadelphia as well as the western suburbs with more parks, shopping, music venues and cultural institutions a short trip away. Find the perfect blend of luxury, location, and low-maintenance living in the heart of Narberth!

    Zillow last checked:

    Listing updated:

    Listed by:

    Deborah Lonsdorf 215-485-1298,

    BHHS Fox & Roach-Haverford

    Bought with:

    Alexis McBride, RS331156

    Keller Williams Main Line

    Source: Bright MLS,MLS#: PAMC2154386MLS Logo

    Facts & features

    Interior

    Bedrooms & bathrooms
    • Bedrooms: 4
    • Bathrooms: 5
    • Full bathrooms: 3
    • 1/2 bathrooms: 2
    • Main level bathrooms: 1
    Primary bedroom
    • Features: Bathroom - Walk-In Shower, Flooring - HardWood, Walk-In Closet(s)
    • Level: Upper
    Heating
    • Forced Air, Natural Gas
    Cooling
    • Central Air, Natural Gas
    Appliances
    • Included: Disposal, Microwave, Built-In Range, Dishwasher, Oven/Range - Gas, Range Hood, Tankless Water Heater, Gas Water Heater
    • Laundry: Hookup, Upper Level
    Features
    • Bathroom - Walk-In Shower, Ceiling Fan(s), Dining Area, Formal/Separate Dining Room, Eat-in Kitchen, Kitchen - Gourmet, Kitchen Island, Pantry, Recessed Lighting, Wainscotting, Walk-In Closet(s), Dry Wall
    • Flooring: Hardwood, Carpet, Luxury Vinyl, Wood
    • Basement: Partially Finished
    • Has fireplace: No
    Interior area
    • Total structure area: 3,073
    • Total interior livable area: 3,073 sqft
    • Finished area above ground: 2,714
    • Finished area below ground: 359

    Property

    Parking
    • Total spaces: 2
    • Parking features: Asphalt, Driveway, On Street, Off Street
    • Uncovered spaces: 2
    Accessibility
    • Accessibility features: None
    Features
    • Levels: Two
    • Stories: 2
    • Patio & porch: Deck, Porch
    • Exterior features: Sidewalks, Street Lights
    • Pool features: None
    • Fencing: Privacy,Back Yard
    Lot
    • Size: 4,000 sqft
    • Dimensions: 40.00 x 0.00
    • Features: Suburban
    Details
    • Additional structures: Above Grade, Below Grade
    • Parcel number: 120000790008
    • Zoning: RESIDENTIAL
    • Special conditions: Standard

    Construction

    Type & style
    • Home type: SingleFamily
    • Architectural style: Colonial,Dutch,Traditional
    • Property subtype: Single Family Residence
    Materials
    • Concrete, Frame, Stone, HardiPlank Type
    • Foundation: Concrete Perimeter
    • Roof: Asphalt,Shingle
    Condition
    • Excellent
    • New construction: No
    • Year built: 1915
    • Major remodel year: 2025
    Details
    • Builder name: Sposato Homes

    Utilities & green energy

    • Electric: 200+ Amp Service
    • Sewer: Public Sewer
    • Water: Public

    Community & neighborhood

    Location
    • Region: Narberth
    • Subdivision: None Available
    • Municipality: NARBERTH BORO

    Other

    Other facts
    • Listing agreement: Exclusive Right To Sell
    • Listing terms: Cash,Conventional
    • Ownership: Fee Simple
    • Road surface type: Paved

    Price history

    DateEventPrice
    1/9/2026Sold$1,350,000-1.8%$439/sqft
    Source: Bright MLS #PAMC2154386 Report a problem
    12/31/2025Pending sale$1,375,000$447/sqft
    Source: Bright MLS #PAMC2154386 Report a problem
    12/25/2025Contingent$1,375,000$447/sqft
    Source: Bright MLS #PAMC2154386 Report a problem
    12/12/2025Price change$1,375,000-3.5%$447/sqft
    Source: Bright MLS #PAMC2154386 Report a problem
    11/11/2025Price change$1,425,000-3.4%$464/sqft
    Source: Bright MLS #PAMC2154386 Report a problem
    9/25/2025Price change$1,475,000-3.3%$480/sqft
    Source: Bright MLS #PAMC2154386 Report a problem
    9/18/2025Listed for sale$1,525,000+250.6%$496/sqft
    Source: Bright MLS #PAMC2154386 Report a problem
    6/25/2024Sold$435,000+180.6%$142/sqft
    Source: Public Record Report a problem
    6/6/1995Sold$155,000$50/sqft
    Source: Public Record Report a problem

    Public tax history

    YearProperty taxesTax assessment
    2025$6,473 +4.4%$132,230
    2024$6,200 $132,230
    2023$6,200 -0.4%$132,230
    2022$6,222 +6.8%$132,230
    2021$5,826 +2.2%$132,230
    2020$5,702 +1.9%$132,230
    2019$5,594 +2%$132,230
    2018$5,484 +2.6%$132,230
    2017$5,343 +5.1%$132,230
    2016$5,086 +3.2%$132,230
    2015$4,927 +2.6%$132,230
    2014$4,801 +2.5%$132,230
    2013$4,682 +1.3%$132,230
    2012$4,622 +4.9%$132,230
    2011$4,406 +4.2%$132,230
    2010$4,229 +4.3%$132,230
    2009$4,054 +6.8%$132,230
    2008$3,796 +4.6%--
    2007$3,629 +6.7%--
    2006$3,401 +3.4%--
    2005$3,290 +6.6%--
    2004$3,086 +6.7%--
    2003$2,892 +13.3%--
    2002$2,553 +8.6%--
    2000$2,350 +4.2%--
    1999$2,256 --

    Find assessor info on the county website

    Neighborhood: 19072

    Nearby schools

    GreatSchools rating
    Schools provided by the listing agent
    • Elementary: Belmont Hills
    • Middle: Welsh Valley
    • High: Lower Merion
    • District: Lower Merion

    Source: Bright MLS. This data may not be complete. We recommend contacting the local school district to confirm school assignments for this home.

    Get a cash offer in 3 minutes
    Find out how much your home could sell for in as little as 3 minutes with a no-obligation cash offer.
    Estimated market value
    $1,322,800
    Get a cash offer in 3 minutes
    Find out how much your home could sell for in as little as 3 minutes with a no-obligation cash offer.
    Estimated market value
    $1,322,800