Enjoy the ease of move-in-ready living in this beautifully updated 2-bedroom, 1-bathroom ranch home located in Crawfordsville. This thoughtfully designed home blends the reliability of modern upgrades with the charm of an established neighborhood. Step inside the spacious 20'x15' living room with newer carpet that seamlessly connects to a remodeled 13'x12' kitchen. The kitchen features new vinyl plank flooring and comes equipped with stainless-steel appliances, including a dishwasher, micro hood, electric range, and refrigerator. The home has been extensively updated with a new gas furnace, central electric A/C, water heater, windows, flooring, light fixtures, and doors all installed at the end of 2023. The floor plan includes an 11'x10' primary bedroom and an 11'x7' second bedroom, both with carpet flooring. A separate 10'x7' laundry room is conveniently located on the main level and has new vinyl plank flooring. A completely remodeled bathroom rounds out the floorplan with a tub/shower combination, large vanity, and new lighting. Situated on a 0.13-acre lot, the property also features a spacious backyard and an oversized, 1-car detached garage that offers ample storage space and access from a rear alley. With its top-to-bottom modern updates and bright aesthetic, this home is a perfect choice for anyone looking for a turn-key property.
Sold
$146,000
314 Dunn Ave, Crawfordsville, IN 47933
2beds
740sqft
Residential, Single Family Residence
Built in 1947
5,662 Square Feet Lot
$155,100 Zestimate®
$197/sqft
$1,142 Estimated rent
Home value
$155,100
$144,000 - $164,000
$1,142/mo
Zestimate® history
Owner options
List your home for rent
$1,142/mo
Rent Zestimate®
Find your next renter with Zillow Rental Manager. Plus, with online applications, you can quickly screen prospective tenants – for free.
$1,142/mo
Rent Zestimate®
Refinance and save
$925/mo
Est. payment
Refinancing to a lower rate could help reduce your monthly payments and save thousands over the life of the loan.
$925/mo
Est. payment
Explore your selling options
Work with a Zillow partner agent
Leverage their expertise and Zillow's premium Showcase listings to get your home seen by more buyers.
Get startedList with your own agent
Get your home in front of millions of buyers by listing it on Zillow.
Learn how to do itSell it yourself
Take full control of how buyers see your home on Zillow by listing For Sale by Owner (FSBO).
List your homeWhat's special
Primary bedroomGas furnaceSecond bedroomSpacious backyardRemodeled bathroomStainless-steel appliancesLight fixtures
Zillow last checked:
Listing updated:
Listed by:
Casey Hockersmith 765-401-0160,
F.C. Tucker West Central
Bought with:
Britny Tincher
Greene Realty, LLC
Source: MIBOR as distributed by MLS GRID,MLS#: 22068113
Facts & features
Interior
Bedrooms & bathrooms
- Bedrooms: 2
- Bathrooms: 1
- Full bathrooms: 1
- Main level bathrooms: 1
- Main level bedrooms: 2
Primary bedroom
- Level: Main
- Area: 110 Square Feet
- Dimensions: 11x10
Bedroom 2
- Level: Main
- Area: 77 Square Feet
- Dimensions: 11x7
Kitchen
- Level: Main
- Area: 156 Square Feet
- Dimensions: 13x12
Laundry
- Level: Main
- Area: 70 Square Feet
- Dimensions: 10x7
Living room
- Level: Main
- Area: 300 Square Feet
- Dimensions: 20x15
Heating
- Forced Air, Natural Gas
Cooling
- Central Air
Appliances
- Included: Dishwasher, Electric Water Heater, MicroHood, Electric Oven, Refrigerator
- Laundry: Laundry Room
Features
- Attic Access, Eat-in Kitchen, Pantry
- Windows: Wood Work Painted
- Has basement: No
- Attic: Access Only
Interior area
- Total structure area: 740
- Total interior livable area: 740 sqft
Property
Parking
- Total spaces: 2
- Parking features: Detached
- Garage spaces: 2
- Details: Garage Parking Other(Guest Street Parking)
Features
- Levels: One
- Stories: 1
Lot
- Size: 5,662 Square Feet
- Features: City Lot, Sidewalks
Details
- Parcel number: 541004222080000030
- Special conditions: HUD Owned
- Horse amenities: None
Construction
Type & style
- Home type: SingleFamily
- Architectural style: Ranch
- Property subtype: Residential, Single Family Residence
Materials
- Vinyl Siding
- Foundation: Block
Condition
- New construction: No
- Year built: 1947
Utilities & green energy
- Water: Public
- Utilities for property: Electricity Connected, Sewer Connected, Water Connected
Community & HOA
Community
- Subdivision: No Subdivision
HOA
- Has HOA: No
Location
- Region: Crawfordsville
Financial & listing details
- Price per square foot: $197/sqft
- Tax assessed value: $94,500
- Annual tax amount: $640
- Date on market: 10/15/2025
- Cumulative days on market: 31 days
- Electric utility on property: Yes
Price history
| Date | Event | Price |
|---|---|---|
| 12/15/2025 | Sold | $146,000+4.3%$197/sqft |
Source:  MIBOR as distributed by MLS GRID #22068113 Report a problem MIBOR as distributed by MLS GRID #22068113 Report a problem | ||
| 11/14/2025 | Pending sale | $140,000$189/sqft |
Source: MIBOR as distributed by MLS GRID #22068113 Report a problem | ||
| 10/15/2025 | Listed for sale | $140,000+9.4%$189/sqft |
Source: MIBOR as distributed by MLS GRID #22068113 Report a problem | ||
| 8/28/2025 | Sold | $128,000-7.6%$173/sqft |
Source: Public Record Report a problem | ||
| 1/22/2025 | Listing removed | $138,500$187/sqft |
Source: MIBOR as distributed by MLS GRID #21996578 Report a problem | ||
| 10/15/2024 | Price change | $138,500-1%$187/sqft |
Source: MIBOR as distributed by MLS GRID #21996578 Report a problem | ||
| 8/17/2024 | Listed for sale | $139,900+7.7%$189/sqft |
Source: MIBOR as distributed by MLS GRID #21996578 Report a problem | ||
| 2/29/2024 | Sold | $129,900$176/sqft |
Source: MIBOR as distributed by MLS GRID #21956628 Report a problem | ||
| 1/15/2024 | Pending sale | $129,900$176/sqft |
Source: MIBOR as distributed by MLS GRID #21956628 Report a problem | ||
| 12/15/2023 | Listed for sale | $129,900+147.4%$176/sqft |
Source: MIBOR as distributed by MLS GRID #21956628 Report a problem | ||
| 10/20/2023 | Sold | $52,500-4.5%$71/sqft |
Source: MIBOR as distributed by MLS GRID #21946237 Report a problem | ||
| 10/3/2023 | Pending sale | $55,000+80.3%$74/sqft |
Source: MIBOR as distributed by MLS GRID #21946237 Report a problem | ||
| 8/16/2012 | Sold | $30,500-10%$41/sqft |
Source: Agent Provided Report a problem | ||
| 7/20/2012 | Listed for sale | $33,900$46/sqft |
Source: Carpenter Realtors #21187791 Report a problem | ||
Public tax history
| Year | Property taxes | Tax assessment |
|---|---|---|
| 2025 | $384 -73.8% | $94,500 +79.3% |
| 2024 | $1,465 +12.2% | $52,700 -14% |
| 2023 | $1,305 +7.4% | $61,300 +16.8% |
| 2022 | $1,215 +1.1% | $52,500 +11.2% |
| 2021 | $1,201 +4.7% | $47,200 +1.5% |
| 2020 | $1,147 +12.4% | $46,500 +5.9% |
| 2019 | $1,020 -1.8% | $43,900 +2.3% |
| 2018 | $1,039 +4.9% | $42,900 -1.4% |
| 2017 | $991 +6.4% | $43,500 +4.6% |
| 2016 | $931 +0.2% | $41,600 +9.2% |
| 2014 | $929 +0.3% | $38,100 +4.7% |
| 2013 | $926 -8.7% | $36,400 -17.6% |
| 2012 | $1,013 +14.9% | $44,200 +0.2% |
| 2011 | $882 +648.3% | $44,100 +2.8% |
| 2010 | $118 -86.3% | $42,900 |
| 2009 | $858 -41.8% | $42,900 +2.6% |
| 2007 | $1,474 +556.2% | $41,800 +6.6% |
| 2006 | $225 | $39,200 +8.3% |
| 2005 | -- | $36,200 |
Find assessor info on the county website
Neighborhood: 47933
Nearby homes
- $152,6002 bd2 ba1.2k sqft400 Dunn Ave, Crawfordsville, IN 47933Off Market
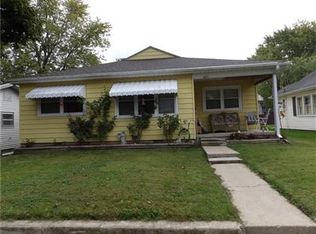
- $169,3004 bd2 ba1.1k sqft312 Dunn Ave, Crawfordsville, IN 47933Off Market
- $142,3002 bd1 ba807 sqft402 Dunn Ave, Crawfordsville, IN 47933Off Market
- $90,7001 bd1 ba770 sqft308 Dunn Ave, Crawfordsville, IN 47933Off Market
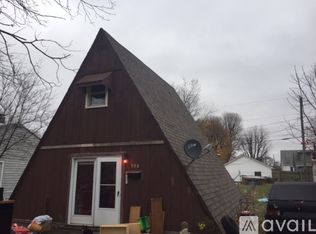
- $215,5003 bd1 ba1.4k sqft311 Dunn Ave, Crawfordsville, IN 47933Off Market
- $162,3003 bd2 ba1.2k sqft403 Dunn Ave, Crawfordsville, IN 47933Off Market
- $168,0002 bd2 ba1.3k sqft403 S Dunn Ave, Crawfordsville, IN 47933Off Market
- $156,1002 bd1 ba884 sqft315 Wilson Ave, Crawfordsville, IN 47933Off Market
Nearby schools
GreatSchools rating
- NALaura Hose Elementary SchoolGrades: PK-1Distance: 0.7 mi
- 7/10Joseph F Tuttle Middle SchoolGrades: 6-8Distance: 0.8 mi
- 4/10Crawfordsville Sr High SchoolGrades: 9-12Distance: 1.8 mi


Get pre-qualified for a loan
At Zillow Home Loans, we can pre-qualify you in as little as 5 minutes with no impact to your credit score.An equal housing lender. NMLS #10287.
- Indiana
- Montgomery County
- Crawfordsville
- 47933
- 314 Dunn Ave
Nearby cities
Nearby neighborhoods
Nearby zip codes
Other Crawfordsville Topics
