Opportunity awaits at 314 Durrence Street! This 3-bedroom, 2-bath brick home offers approximately 1,600 square feet of living space and is positioned on a desirable corner lot in Glennville. Featuring solid brick construction, a carport, fenced yard, and a practical floor plan, the property presents excellent potential for renovation, rental income, or resale. With strong bones and ample space, this home is ideal for investors, flippers, or buyers looking to add their personal touch and build equity. Conveniently located near schools, shopping, and downtown amenities.
Active
Price cut: $1K (8/30)
$76,000
314 Durrence St, Glennville, GA 30427
3beds
1,599sqft
Single Family Residence
Built in 1972
7,405 Square Feet Lot
$-- Zestimate®
$48/sqft
$-- HOA
What's special
- 75 days
- 613
- 38
Zillow last checked:
Listing updated:
Listed by:
Sukhin Chawla 828-526-5522,
Highlands Properties
Source: GAMLS,MLS#: 10789919
Facts & features
Interior
Bedrooms & bathrooms
- Bedrooms: 3
- Bathrooms: 1
- Full bathrooms: 1
- Main level bathrooms: 1
- Main level bedrooms: 3
Rooms
- Room types: Other
Heating
- Central
Cooling
- Central Air
Appliances
- Included: Other
- Laundry: Other
Features
- Master On Main Level, Other
- Flooring: Carpet, Other, Tile
- Basement: None
- Has fireplace: No
Interior area
- Total structure area: 1,599
- Total interior livable area: 1,599 sqft
- Finished area above ground: 1,599
- Finished area below ground: 0
Property
Parking
- Parking features: Carport
- Has carport: Yes
Features
- Levels: One
- Stories: 1
Lot
- Size: 7,405 Square Feet
- Features: Level
Details
- Parcel number: G01 021
Construction
Type & style
- Home type: SingleFamily
- Architectural style: Traditional
- Property subtype: Single Family Residence
Materials
- Brick
- Roof: Composition
Condition
- Fixer
- New construction: No
- Year built: 1972
Utilities & green energy
- Sewer: Public Sewer
- Water: Public
- Utilities for property: Sewer Connected
Community & HOA
Community
- Features: None
- Subdivision: None
HOA
- Has HOA: No
- Services included: None
Location
- Region: Glennville
Financial & listing details
- Price per square foot: $48/sqft
- Tax assessed value: $116,900
- Annual tax amount: $2,025
- Date on market: 6/19/2026
- Cumulative days on market: 59 days
- Listing agreement: Exclusive Right To Sell
Estimated market value
Not available
Estimated sales range
Not available
$1,104/mo
Price history
| Date | Event | Price |
|---|---|---|
| 8/30/2026 | Price change | $76,000-1.3%$48/sqft |
Source:  GAMLS #10789919 Report a problem GAMLS #10789919 Report a problem | ||
| 8/20/2026 | Price change | $77,000-3.8%$48/sqft |
Source: GAMLS #10789919 Report a problem | ||
| 8/19/2026 | Price change | $80,000-2.4%$50/sqft |
Source: GAMLS #10789919 Report a problem | ||
| 8/13/2026 | Price change | $82,000-3.5%$51/sqft |
Source: GAMLS #10789919 Report a problem | ||
| 8/6/2026 | Price change | $85,000-4.5%$53/sqft |
Source: GAMLS #10789919 Report a problem | ||
| 8/5/2026 | Listed for sale | $89,000-10.1%$56/sqft |
Source: GAMLS #10789919 Report a problem | ||
| 7/29/2026 | Listing removed | $99,000$62/sqft |
Source: GAMLS #10789919 Report a problem | ||
| 7/14/2026 | Price change | $99,000-5.7%$62/sqft |
Source: GAMLS #10789919 Report a problem | ||
| 7/9/2026 | Price change | $105,000-3.7%$66/sqft |
Source: GAMLS #10789919 Report a problem | ||
| 7/6/2026 | Price change | $109,000-5.2%$68/sqft |
Source: GAMLS #10789919 Report a problem | ||
| 7/1/2026 | Price change | $115,000-4.2%$72/sqft |
Source: GAMLS #10789919 Report a problem | ||
| 6/25/2026 | Price change | $120,000-11.1%$75/sqft |
Source: GAMLS #10789919 Report a problem | ||
| 6/20/2026 | Listed for sale | $135,000+200%$84/sqft |
Source: GAMLS #10789919 Report a problem | ||
| 1/31/2012 | Sold | $45,000$28/sqft |
Source: Public Record Report a problem | ||
Public tax history
| Year | Property taxes | Tax assessment |
|---|---|---|
| 2025 | $1,653 +30% | $46,760 +30% |
| 2024 | $1,271 -0.7% | $35,960 |
| 2023 | $1,280 +24% | $35,960 +21.2% |
| 2022 | $1,032 +5% | $29,680 +5.1% |
| 2021 | $983 -2.5% | $28,240 |
| 2020 | $1,008 -2.2% | $28,240 -0.8% |
| 2019 | $1,031 | $28,480 |
| 2018 | $1,031 +28.3% | $28,480 |
| 2017 | $803 | $28,480 -0.4% |
| 2016 | -- | $28,600 +1.3% |
| 2015 | -- | $28,240 -3.2% |
| 2014 | -- | $29,160 |
| 2013 | -- | $29,160 |
| 2012 | -- | -- |
| 2011 | -- | -- |
| 2010 | -- | -- |
Find assessor info on the county website
Monthly payment
Est. payment
Payment breakdown
Explore the cost of this home by adjusting the details. Changes won't be saved.Climate risks
Neighborhood: 30427
Nearby schools
Schools provided by the listing agent
- Elementary: South Tattnall
- Middle: South Tattnall
- High: Tattnall
Source: GAMLS. This data may not be complete. We recommend contacting the local school district to confirm school assignments for this home.
Similar homes
- $85,0003 bd2 ba1.4k sqft408 S Rushing St, Glennville, GA 30427Auction
 Xome
Xome - $89,0004 bd2 ba1.4k sqft1229 NE Maryann Prescott Rd, Glennville, GA 30427Active
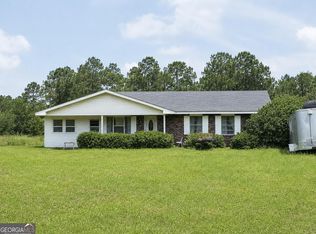
 MLS ID #10820234, Steven T Koleno, Beycome Brokerage Realty LLC. GAMLS
 - $100,0002 bd2 ba904 sqft628 Riverside Dr, Claxton, GA 30417Active
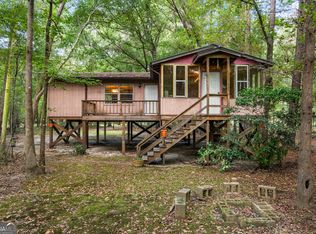 MLS ID #10472365, Caitlyn Toole, Georgia Real Estate & Management Co.. GAMLS
 - $104,0002 bd2 ba980 sqft131 Register Ave, Reidsville, GA 30453Active
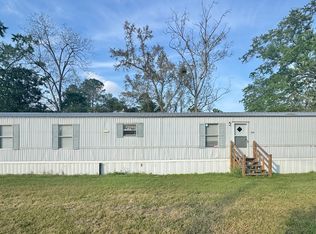 MLS ID #10716279, Charla Nail, Triple Nail Realty. GAMLS
