Welcome to this beautifully designed modern new construction home featuring 3 bedrooms, 2 bathrooms, and an oversized 1-car garage. Situated on a large lot in center of town over 8,400 sqft, this home offers an open layout with stylish finishes, decorative ceilings, and special added features you won't find in other homes like fully insulated exterior/interior walls. The kitchen boasts a stunning center island, perfect for meal prep and entertaining. Combining modern design with functionality, this home is ideal for comfortable living and ready for you to make it your own!
Sold
Price Unknown
314 E 10th St, San Juan, TX 78589
3beds
1,424sqft
Single Family Residence, Residential
Built in 2025
8,398 Square Feet Lot
$256,100 Zestimate®
$--/sqft
$1,861 Estimated rent
Home value
$256,100
$228,000 - $287,000
$1,861/mo
Zestimate® history
Owner options
List your home for rent
$1,861/mo
Rent Zestimate®
Find your next renter with Zillow Rental Manager. Plus, with online applications, you can quickly screen prospective tenants – for free.
$1,861/mo
Rent Zestimate®
Refinance and save
Refinancing to a lower rate could help reduce your monthly payments and save thousands over the life of the loan.
Explore your selling options
Work with a Zillow partner agent
Leverage their expertise and Zillow's premium Showcase listings to get your home seen by more buyers.
Get startedList with your own agent
Get your home in front of millions of buyers by listing it on Zillow.
Learn how to do itSell it yourself
Take full control of how buyers see your home on Zillow by listing For Sale by Owner (FSBO).
List your homeWhat's special
Stylish finishesLarge lotDecorative ceilingsStunning center islandOpen layout
Zillow last checked:
Listing updated:
Listed by:
Glenda Pecina 956-579-2276,
Zapphire Real Estate Group
Source: Greater McAllen AOR,MLS#: 477214
Facts & features
Interior
Bedrooms & bathrooms
- Bedrooms: 3
- Bathrooms: 2
- Full bathrooms: 2
Dining room
- Description: Living Area(s): 1
Living room
- Description: Living Area(s): 1
Heating
- Has Heating (Unspecified Type)
Cooling
- Central Air, Electric
Appliances
- Included: Electric Water Heater, No Conveying Appliances
- Laundry: Laundry Room, Washer/Dryer Connection
Features
- Countertops (Quartz), Built-in Features, Ceiling Fan(s), High Ceilings
- Flooring: Tile
- Windows: No Window Coverings
Interior area
- Total structure area: 1,424
- Total interior livable area: 1,424 sqft
Property
Parking
- Total spaces: 1
- Parking features: Attached, Garage Faces Front
- Attached garage spaces: 1
Features
- Patio & porch: Covered Patio
- Exterior features: Mature Trees
- Fencing: None
Lot
- Size: 8,398 Square Feet
- Features: Corner Lot, Curb & Gutters, Mature Trees
Details
- Parcel number: G640000001000900
Construction
Type & style
- Home type: SingleFamily
- Property subtype: Single Family Residence, Residential
Materials
- Brick, Wood Siding
- Foundation: Slab
- Roof: Composition
Condition
- Year built: 2025
Utilities & green energy
- Sewer: Public Sewer
- Water: Public
Green energy
- Energy efficient items: Other
Community & HOA
Community
- Features: Curbs, Street Lights
- Security: Smoke Detector(s)
- Subdivision: Gossage Block
HOA
- Has HOA: No
Location
- Region: San Juan
Financial & listing details
- Annual tax amount: $6,477
- Date on market: 8/7/2025
- Road surface type: Paved
Price history
| Date | Event | Price |
|---|---|---|
| 10/2/2025 | Sold | -- |
Source: Greater McAllen AOR #477214 Report a problem | ||
| 9/22/2025 | Pending sale | $265,000$186/sqft |
Source: Greater McAllen AOR #477214 Report a problem | ||
| 8/7/2025 | Listed for sale | $265,000$186/sqft |
Source: Greater McAllen AOR #477214 Report a problem | ||
Public tax history
Tax history is unavailable.
Neighborhood: 78589
Nearby homes
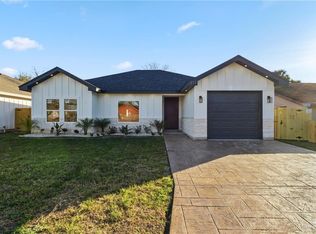
- $254,7503 bd2 ba1.4k sqft312 E 10th St, San Juan, TX 78589For Sale
- $208,4003 bd2 ba1.8k sqft302 E 10th St, San Juan, TX 78589Off Market
- $122,760-- bd-- ba-- sqft301 E 10th St, San Juan, TX 78589Off Market
- $163,9003 bd2 ba1.8k sqft218 E 10th St, San Juan, TX 78589Off Market
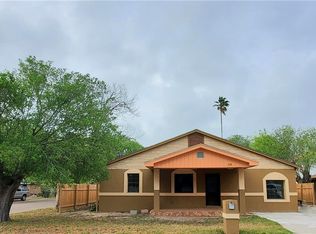
- $200,7003 bd2 ba768 sqft306 E 10th St, San Juan, TX 78589Off Market
- $245,3003 bd2 ba2.1k sqft305 E 10th St, San Juan, TX 78589Off Market
- $190,5003 bd2 ba1.3k sqft211 E 10th St, San Juan, TX 78589Off Market
- $184,9004 bd3 ba1.6k sqft216 E 10th St, San Juan, TX 78589Off Market
- $163,7003 bd2 ba1.4k sqft308 E 10th St, San Juan, TX 78589Off Market
Nearby schools
GreatSchools rating
- 7/10Alfred Sorensen Elementary SchoolGrades: PK-5Distance: 0.4 mi
- 6/10Austin Middle SchoolGrades: 6-8Distance: 0.2 mi
- 6/10PSJA High SchoolGrades: 9-12Distance: 1.1 mi
Schools provided by the listing agent
- Elementary: Sorenson
- Middle: Austin
- High: PSJA H.S.
- District: PSJA ISD
Source: Greater McAllen AOR. This data may not be complete. We recommend contacting the local school district to confirm school assignments for this home.
- Texas
- Hidalgo County
- San Juan
- 78589
- 314 E 10th St
Nearby cities
Nearby zip codes
Other San Juan Topics
