**Price Improvement** **Price Improvement** Opportunity, flexibility, and location come together in this well-positioned North Tampa property, conveniently located near the University of South Florida, major hospitals, shopping, dining, and with quick access to I-275 for an easy commute anywhere in the city. This 4-bedroom, 2-bath home features a spacious and versatile layout, including a massive fourth bedroom converted from the garage with its own private entrance, creating incredible flexibility. Add a bathroom and a kitchenette, this space is ideal for a guest suite, home office, multigenerational living setup, student housing, or a future short or long-term income-producing opportunity. Hard surface flooring through out the house, no carpet! Split floor plan with master suite on one end with it's own sliding door and a small sitting area, this can be easily turned into another rental if desired. The owner has completed extensive updates, including a NEW roof and fascia boards (Nov 2025), NEW AC air handler and compressor (Summer 2025), all NEW AC vents, NEW kitchen with soft-closing high quality solid wood cabinets, quartz countertops, and new appliances, NEW mini-split system for the fourth bedroom, NEW drainage system (Summer 2025), fully remodeled master and guest bathrooms (2025), NEW interior paint, ALL NEW electrical outlets, and a BRAND-NEW well pump and piping. The list goes on—please see the attachment for the complete update list. Oh, there's whole house water filtration system, Culligan whole house water softener system, AND a Reverse Osmosis system under the kitchen counter for drinking plus refrigerator. Situated on a quiet dead-end street with no rear neighbors, the property offers a rare sense of privacy while still being centrally located. With its proximity to the University of South Florida, medical facilities, and major commuter routes, plus NO HOA and NO CDD, this home presents a compelling opportunity for both homeowners and investors alike. Whether you're looking to offset your mortgage, accommodate extended family, or explore rental possibilities, the flexible floor plan opens the door to many options. Current flood insurance is transferable, and only $864 a year!
Sold for $425,000
$425,000
314 E 137th Ave, Tampa, FL 33613
4beds
2,080sqft
Single Family Residence
Built in 1978
0.27 Acres Lot
$424,900 Zestimate®
$204/sqft
$2,628 Estimated rent
Home value
$424,900
$399,000 - $450,000
$2,628/mo
Zestimate® history
Owner options
List your home for rent
$2,628/mo
Rent Zestimate®
Find your next renter with Zillow Rental Manager. Plus, with online applications, you can quickly screen prospective tenants – for free.
$2,628/mo
Rent Zestimate®
Refinance and save
$2,960/mo
Est. payment
Refinancing to a lower rate could help reduce your monthly payments and save thousands over the life of the loan.
$2,960/mo
Est. payment
Explore your selling options
Work with a Zillow partner agent
Leverage their expertise and Zillow's premium Showcase listings to get your home seen by more buyers.
Get startedList with your own agent
Get your home in front of millions of buyers by listing it on Zillow.
Learn how to do itSell it yourself
Take full control of how buyers see your home on Zillow by listing For Sale by Owner (FSBO).
List your homeWhat's special
Quartz countertopsNew appliancesNew interior paintAll new electrical outletsSpacious and versatile layout
Zillow last checked:
Listing updated:
Listed by:
Beimei Kohler 813-520-9070,
REAL BROKER, LLC 855-450-0442
Bought with:
Arlety Mollineda Fernandez, 3639411
AVENUE HOMES LLC
Source: Stellar MLS,MLS#: TB8474559 Originating MLS: Orlando Regional
Originating MLS: Orlando Regional
Facts & features
Interior
Bedrooms & bathrooms
- Bedrooms: 4
- Bathrooms: 2
- Full bathrooms: 2
Rooms
- Room types: Dining Room, Utility Room
Primary bedroom
- Features: Walk-In Closet(s)
- Level: First
- Area: 186 Square Feet
- Dimensions: 15.5x12
Bedroom 2
- Features: Built-in Closet
- Level: First
- Area: 130 Square Feet
- Dimensions: 13x10
Bedroom 3
- Features: Built-in Closet
- Level: First
- Area: 130 Square Feet
- Dimensions: 13x10
Bedroom 4
- Features: Coat Closet
- Level: First
- Area: 450 Square Feet
- Dimensions: 22.5x20
Primary bathroom
- Level: First
- Area: 63.75 Square Feet
- Dimensions: 8.5x7.5
Den
- Level: First
- Area: 100 Square Feet
- Dimensions: 10x10
Dining room
- Level: First
- Area: 204 Square Feet
- Dimensions: 17x12
Kitchen
- Level: First
- Area: 156 Square Feet
- Dimensions: 12x13
Laundry
- Level: First
- Area: 63 Square Feet
- Dimensions: 9x7
Living room
- Level: First
- Area: 228 Square Feet
- Dimensions: 19x12
Heating
- Central, Electric
Cooling
- Central Air
Appliances
- Included: Cooktop, Dishwasher, Disposal, Electric Water Heater, Kitchen Reverse Osmosis System, Microwave, Range, Refrigerator, Water Filtration System, Water Softener
- Laundry: Inside, Laundry Room
Features
- Ceiling Fan(s), Primary Bedroom Main Floor, Solid Surface Counters, Solid Wood Cabinets, Split Bedroom, Walk-In Closet(s), In-Law Floorplan
- Flooring: Porcelain Tile
- Doors: Sliding Doors
- Windows: Window Treatments
- Has fireplace: Yes
- Fireplace features: Living Room, Stone, Wood Burning
Interior area
- Total structure area: 2,552
- Total interior livable area: 2,080 sqft
Property
Parking
- Parking features: Converted Garage, Curb Parking, Driveway, RV Access/Parking
- Has uncovered spaces: Yes
Features
- Levels: One
- Stories: 1
- Patio & porch: Covered, Enclosed, Rear Porch, Screened
- Exterior features: Courtyard, Lighting, Permeable Paving, Private Yard, Rain Gutters
- Fencing: Chain Link
Lot
- Size: 0.27 Acres
- Dimensions: 85 x 140
- Features: Conservation Area, Flood Insurance Required, FloodZone, In County, Oversized Lot, Street Dead-End
Details
- Additional structures: Shed(s)
- Parcel number: U0128180TD00001000004.A
- Zoning: RSC-6
- Special conditions: None
Construction
Type & style
- Home type: SingleFamily
- Architectural style: Ranch
- Property subtype: Single Family Residence
Materials
- Block, Stucco
- Foundation: Slab
- Roof: Shingle
Condition
- New construction: No
- Year built: 1978
Utilities & green energy
- Sewer: Septic Tank
- Water: Well
- Utilities for property: Electricity Available, Electricity Connected, Public
Community & HOA
Community
- Pet fee: $0 monthly
- Subdivision: NORTH TAMPA HEIGHTS
HOA
- Has HOA: No
Location
- Region: Tampa
Financial & listing details
- Price per square foot: $204/sqft
- Tax assessed value: $344,782
- Annual tax amount: $5,398
- Date on market: 3/8/2026
- Cumulative days on market: 93 days
- Listing terms: Cash,Conventional,FHA,VA Loan
- Ownership: Fee Simple
- Total actual rent: 0
- Electric utility on property: Yes
- Road surface type: Paved
Price history
| Date | Event | Price |
|---|---|---|
| 7/10/2026 | Sold | $425,000$204/sqft |
Source:  Stellar MLS #TB8474559 Report a problem Stellar MLS #TB8474559 Report a problem | ||
| 7/8/2026 | Contingent | $425,000$204/sqft |
Source: Stellar MLS #TB8474559 Report a problem | ||
| 6/12/2026 | Pending sale | $425,000$204/sqft |
Source: Stellar MLS #TB8474559 Report a problem | ||
| 5/21/2026 | Price change | $425,000-2.3%$204/sqft |
Source: Stellar MLS #TB8474559 Report a problem | ||
| 4/27/2026 | Price change | $434,888-0.9%$209/sqft |
Source: Stellar MLS #TB8474559 Report a problem | ||
| 4/1/2026 | Price change | $438,888-0.3%$211/sqft |
Source: Stellar MLS #TB8474559 Report a problem | ||
| 3/8/2026 | Listed for sale | $439,999+25.7%$212/sqft |
Source: Stellar MLS #TB8474559 Report a problem | ||
| 2/9/2023 | Sold | $349,900$168/sqft |
Source: Public Record Report a problem | ||
| 12/28/2022 | Pending sale | $349,900$168/sqft |
Source: Stellar MLS #T3394121 Report a problem | ||
| 12/5/2022 | Price change | $349,900-1.4%$168/sqft |
Source: Stellar MLS #T3394121 Report a problem | ||
| 11/29/2022 | Price change | $355,000-3.5%$171/sqft |
Source: Stellar MLS #T3394121 Report a problem | ||
| 11/7/2022 | Price change | $368,000-1.9%$177/sqft |
Source: Stellar MLS #T3394121 Report a problem | ||
| 10/31/2022 | Price change | $375,000-1.1%$180/sqft |
Source: Stellar MLS #T3394121 Report a problem | ||
| 9/17/2022 | Price change | $379,000-2.8%$182/sqft |
Source: Stellar MLS #T3394121 Report a problem | ||
| 9/9/2022 | Price change | $389,900-2.5%$187/sqft |
Source: Stellar MLS #T3394121 Report a problem | ||
| 8/6/2022 | Listed for sale | $399,900+173.9%$192/sqft |
Source: Stellar MLS #T3394121 Report a problem | ||
| 11/3/2016 | Sold | $146,000-5.8%$70/sqft |
Source: Public Record Report a problem | ||
| 10/17/2016 | Listed for sale | $155,000$75/sqft |
Source: RE/MAX DYNAMIC #T2845773 Report a problem | ||
Public tax history
| Year | Property taxes | Tax assessment |
|---|---|---|
| 2025 | $5,623 +8.6% | $322,036 +4.5% |
| 2024 | $5,176 -12.6% | $308,219 -0.7% |
| 2023 | $5,922 +153% | $310,411 +102.8% |
| 2022 | $2,341 +5.4% | $153,041 +6.4% |
| 2021 | $2,222 +3.7% | $143,875 +1.4% |
| 2020 | $2,143 +4.5% | $141,889 +2.3% |
| 2019 | $2,051 | $138,699 +1.9% |
| 2018 | $2,051 +2.6% | $136,113 -5.4% |
| 2017 | $1,999 +1.8% | $143,838 +78.6% |
| 2016 | $1,964 +99.9% | $80,546 +0.7% |
| 2015 | $982 +1.6% | $79,986 +0.8% |
| 2014 | $967 | $79,351 +1.5% |
| 2013 | $967 +0.8% | $78,178 +1.7% |
| 2012 | $959 -17.5% | $76,871 -11.5% |
| 2011 | $1,163 +3.5% | $86,838 +1.5% |
| 2010 | $1,124 +4.3% | $85,555 +2.7% |
| 2009 | $1,077 +0.8% | $83,306 +0.1% |
| 2008 | $1,069 -18.1% | $83,223 +3% |
| 2007 | $1,305 -3.2% | $80,799 +2.5% |
| 2006 | $1,348 +0.9% | $78,828 +3% |
| 2005 | $1,336 | $76,532 +3% |
| 2004 | -- | $74,303 +1.9% |
| 2003 | -- | $72,918 +2.4% |
| 2002 | -- | $71,209 +1.6% |
| 2001 | -- | $70,088 -5.4% |
| 2000 | $1,076 | $74,105 |
Find assessor info on the county website
Neighborhood: 33613
Nearby homes
- $393,0003 bd2 ba1.6k sqft316 E 137th Ave, Tampa, FL 33613Off Market
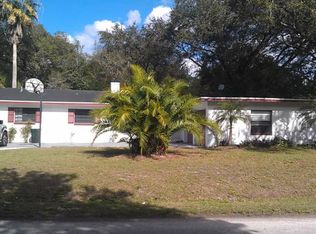
- $460,0004 bd3 ba1.9k sqft302 E 137th Ave, Tampa, FL 33613Sold

- $399,2003 bd2 ba1.5k sqft313 E 137th Ave, Tampa, FL 33613Off Market
- $561,0003 bd2 ba2k sqft309 E 137th Ave, Tampa, FL 33613Off Market
- $395,2004 bd3 ba1.9k sqft315 E 137th Ave, Tampa, FL 33613Off Market
- $288,5002 bd1 ba1.2k sqft320 E 137th Ave, Tampa, FL 33613Off Market
- $269,9002 bd1 ba998 sqft317 E 137th Ave, Tampa, FL 33613Off Market
- $388,6003 bd2 ba1.2k sqft13702 N Central Ave, Tampa, FL 33613Off Market
Nearby schools
GreatSchools rating
- 4/10Miles Elementary SchoolGrades: PK-5Distance: 0.8 mi
- 3/10Buchanan Middle SchoolGrades: 6-8Distance: 1.4 mi
- 6/10Gaither High SchoolGrades: 9-12Distance: 3.6 mi
Schools provided by the listing agent
- Elementary: Miles-HB
- Middle: Buchanan-HB
- High: Gaither-HB
Source: Stellar MLS. This data may not be complete. We recommend contacting the local school district to confirm school assignments for this home.
Get a cash offer in 3 minutes
Find out how much your home could sell for in as little as 3 minutes with a no-obligation cash offer.
Estimated market value
$424,900
Get a cash offer in 3 minutes
Find out how much your home could sell for in as little as 3 minutes with a no-obligation cash offer.
Estimated market value
$424,900
- Florida
- Hillsborough County
- Tampa
- 33613
- 314 E 137th Ave
Nearby cities
Nearby neighborhoods
Nearby zip codes
Other Tampa Topics
