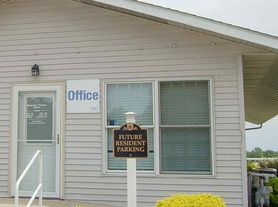
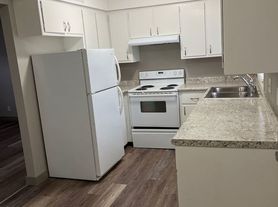
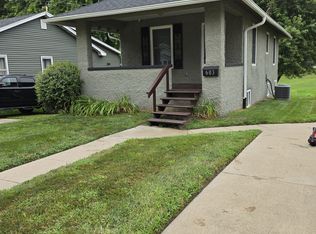
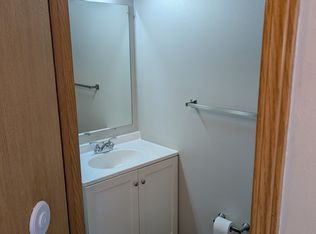
Cozy 2 bedroom, 1 bathroom home has updated kitchen with lots of cabinet space, updated bathroom with stackable washer and dryer. Fenced in back yard. One car attached garage. Resident responsible for all utilities, lawn care and snow removal.
Fully completed applications are processed in the order they are received. The application fee is $59.50 per person. All applicants age 18 and older must complete an application and are subject to credit, criminal and eviction background screenings.
Resident Benefit Package (RBP) is a required monthly program that includes resident liability coverage, operational support services and additional resident benefits.
Lease Administrative Fee $125.00
Resident Benefit Package (RBP) $54.50
Lease length 12-Month Standard
Section 8 is not available at this time
Smoking is not permitted on the property
Pets are subject to owner approval and applicable Pet Rent and Pet Administrative Fee
All information is deemed reliable but not guaranteed and is subject to change.
1 Car Garage
House for rent
Single family residence
Available Mon Nov 16 2026
Cats, small dogs OK
In unit laundry
What's special
Updated bathroomOne car attached garageStackable washer and dryer
- 1 day |
- -- |
- -- |
Zillow last checked:
Listing updated:
Travel times

Let’s turn your rent into credit progress
Build credit history with every on-time payment and get credit for the payment you’re already making.
Facts & features
Interior
Bedrooms & bathrooms
- Bedrooms: 2
- Bathrooms: 1
- Full bathrooms: 1
Appliances
- Included: Dryer, Washer
- Laundry: In Unit
Interior area
- Total interior livable area: 856 sqft
Property
Parking
- Details: Contact manager
Features
- Exterior features: Cats Ok, Dogs Ok Up To 25 Lbs
Details
- Parcel number: 0835253010
Construction
Type & style
- Home type: SingleFamily
- Property subtype: Single Family Residence
Community & HOA
Location
- Region: Newton
Financial & listing details
- Lease term: Contact For Details
Price history
| Date | Event | Price |
|---|---|---|
| 10/16/2026 | Listed for rent | $1,195$1/sqft |
Source: Zillow Rentals Report a problem | ||
| 10/3/2026 | Listing removed | $155,000$181/sqft |
Source:  DMMLS #745326 Report a problem DMMLS #745326 Report a problem | ||
| 9/4/2026 | Price change | $155,000-1.3%$181/sqft |
Source: DMMLS #745326 Report a problem | ||
| 8/31/2026 | Listed for sale | $157,000$183/sqft |
Source: DMMLS #745326 Report a problem | ||
| 8/24/2026 | Pending sale | $157,000$183/sqft |
Source: DMMLS #745326 Report a problem | ||
| 7/16/2026 | Listed for sale | $157,000+6.4%$183/sqft |
Source: DMMLS #745326 Report a problem | ||
| 8/29/2025 | Sold | $147,500+1.7%$172/sqft |
Source: DMMLS #722865 Report a problem | ||
| 7/30/2025 | Pending sale | $145,000$169/sqft |
Source: DMMLS #722865 Report a problem | ||
| 7/22/2025 | Listed for sale | $145,000+69.6%$169/sqft |
Source: DMMLS #722865 Report a problem | ||
| 6/3/2025 | Sold | $85,500+14.2%$100/sqft |
Source: Public Record Report a problem | ||
| 11/21/2019 | Sold | $74,900$88/sqft |
Source: DMMLS #590009 Report a problem | ||
| 10/3/2019 | Pending sale | $74,900$88/sqft |
Source: Iowa Realty #590009 Report a problem | ||
| 8/28/2019 | Listed for sale | $74,900$88/sqft |
Source: Iowa Realty #590009 Report a problem | ||