Skip main navigation
Off market
  • $293,300

    314 E 4th St, Blue Earth, MN 56013

    4beds
    2,948sqft
    SingleFamily
    Built in 1993
    8,712 Square Feet Lot
    $293,300 Zestimate®
    $99/sqft
    $2,020 Estimated rent

    Home value

    $293,300

    $276,000 - $314,000

    $2,020/mo

    Zestimate® history
    Loading
    Loading...

    Owner options

    List your home for rent

    $2,020/mo

    Rent Zestimate®

    Find your next renter with Zillow Rental Manager. Plus, with online applications, you can quickly screen prospective tenants – for free.

    Learn more

    $2,020/mo

    Rent Zestimate®

    Refinance and save

    $1,836/mo

    Est. payment

    Refinancing to a lower rate could help reduce your monthly payments and save thousands over the life of the loan.

    See today's rates

    $1,836/mo

    Est. payment

    Explore your selling options

    Work with a Zillow partner agent

    Leverage their expertise and Zillow's premium Showcase listings to get your home seen by more buyers.

    Get started

    List with your own agent

    Get your home in front of millions of buyers by listing it on Zillow.

    Learn how to do it

    Sell it yourself

    Take full control of how buyers see your home on Zillow by listing For Sale by Owner (FSBO).

    List your home

    What's special

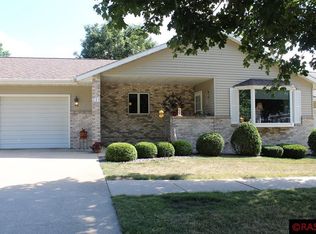
    Wow...check out this GEM! Beautifully built and maintained 4 bedroom, 3 bath one owner custom built home. The main floor features a spacious living room with bay window and an adjacent dining area, kitchen with cherry cabinets, breakfast bar, updated counters and flooring, plus a pantry and closet. Down the hall you will find the spacious master en-suite with a full bath - including soaking tub and separate shower, and large walk-in closet. To round out the main floor there is a large bedroom (currently used as a den/craft room) with double closets, three-quarter bathroom and a laundry room with lots of cabinets. The lower level hosts a fabulous family room, two spacious bedrooms, a three-quarter bathroom, a storage room with lots of shelving, and a huge utility room with a shop area and plenty of room for storage! The home also features a central vacuum system and solid core 6 panel doors throughout. The incredible over-sized double car garage is fully insulated and features an epoxy finished floor, additional staircase to basement, and easy access to the backyard. Outside you will find a beautiful raised flower bed, plenty of room for a garden, in-ground sprinkler system, gorgeous landscaping, gutter guards and steel siding. New shingles summer 2019. Call today to schedule an appointment before this beauty is gone!

    This property is off market, which means it's not currently listed for sale or rent on Zillow. This may be different from what's available on other websites or public sources.

    Facts & features

    Interior

    Bedrooms & bathrooms
    • Bedrooms: 4
    • Bathrooms: 3
    • Full bathrooms: 1
    • 3/4 bathrooms: 2
    Heating
    • Forced air
    Cooling
    • Central
    Appliances
    • Included: Dishwasher, Dryer, Microwave, Range / Oven, Refrigerator, Washer
    Features
    • Flooring: Carpet
    • Basement: Finished
    Interior area
    • Total interior livable area: 2,948 sqft

    Property

    Parking
    • Parking features: Garage - Attached
    Features
    • Exterior features: Cement / Concrete
    Lot
    • Size: 8,712 sqft
    Details
    • Parcel number: 212006430

    Construction

    Type & style
    • Home type: SingleFamily
    Materials
    • Wood
    • Foundation: Concrete Block
    • Roof: Asphalt
    Condition
    • Year built: 1993

    Utilities & green energy

    • Sewer: City

    Community & neighborhood

    Location
    • Region: Blue Earth

    Other

    Other facts
    • BASEMENT MATERIAL: Concrete Block
    • BASEMENT STYLE: Full
    • FUEL: Natural Gas
    • HEAT: Forced Air
    • ROOF: Asphalt Shingles
    • SEWER: City
    • WATER: City
    • Listing Type: Exclusive Right to Sell
    • Room Level 5: Main
    • Room Level 6: Main
    • Room Level 7: Main
    • AMENITIES-EXTERIOR: Driveway - Concrete, Patio, Inground Sprinkler System
    • APPLIANCES: Dryer, Washer, Range/Stove, Refrigerator, Disposal, Microwave, Dishwasher
    • Room Level 1: Main
    • Room 8: Family Room
    • AMENITIES: Ceiling Fans, Garage Door Opener, Smoke Alarms (L), Window Coverings (L), Natural Woodwork, Walk-In Closet, Eat-In Kitchen, CO Detectors (L)
    • BATH DESCRIPTION: Full Master, Main Floor 3/4 Bath, 3/4 Basement
    • LOT/LAND DESCRIPTION: Landscaped, Irregular Lot
    • Stories: 1 Story
    • Room Level 2: Main
    • Room Level 3: Main
    • AIR CONDITIONING: Central
    • GARAGE TYPE: Attached
    • MECHANICALS: Water Softener-Owned, Sump Pump, Central Vacuum, Circuit Breaker
    • Status: ACTIVE
    • Status Category: Active
    • EXTERIOR: Steel
    • BASEMENT FEATURES: Partially Finished, Drainage System, Sump Pump, Egress Windows
    • Room Level 8: Basement
    • Room Level 9: Basement
    • ROAD FRONTAGE: City
    • Room Level 4: Main
    • Room 5: Bedroom
    • Room 2: Dining Room
    • Room 9: Bedroom
    • Sub Type: Condo/Twnhouse/Twin/Patio
    • Room 4: Master Bedroom
    • Room 6: Laundry Room
    • DINING: Eat-In Kitchen, Combine with Living Room
    • Room 3: Kitchen
    • Room 1: Living Room
    • Style: Side x Side
    • Room 7: Bathroom
    • Room Level 10: Basement
    • Room Level 11: Basement
    • Room 10: Bedroom
    • Room 11: Bathroom
    • RESTRICTIONS/COVENANTS: Pets Not Allowed
    • Tax Amount ($): 2092
    • CONSTRUCTION TYPE: Frame/Wood
    • Parcel Number: 21.200.6430

    Price history

    DateEventPrice
    12/4/2019Sold$180,000-5.2%$61/sqft
    Source: Public Record Report a problem
    10/29/2019Price change$189,900-5%$64/sqft
    Source: OLSON NELSON REALTY #7021437 Report a problem
    7/3/2019Listed for sale$199,900$68/sqft
    Source: OLSON NELSON REALTY #7021437 Report a problem

    Public tax history

    YearProperty taxesTax assessment
    2025$4,490 -3.7%$250,900 -0.3%
    2024$4,662 +60.5%$251,600 +3.1%
    2023$2,904 +11.6%$244,000 +24.7%
    2022$2,602 +3.9%$195,600 +18.6%
    2021$2,504 +14.7%$164,900
    2020$2,184 +4.4%$164,900 +4.5%
    2019$2,092 -6.7%$157,800 +2.6%
    2018$2,242 +3.9%$153,800 -6.4%
    2017$2,158 +10.7%$164,400
    2015$1,950 $164,400
    2013-- $164,400 +4.7%
    2012-- $157,000 +0.1%
    2011-- $156,900

    Find assessor info on the county website

    Neighborhood: 56013

    Nearby schools

    GreatSchools rating
    Schools provided by the listing agent
    • District: Blue Earth Area #2860

    Source: The MLS. This data may not be complete. We recommend contacting the local school district to confirm school assignments for this home.

    Get pre-qualified for a loan
    At Zillow Home Loans, we can pre-qualify you in as little as 5 minutes with no impact to your credit score.

    An equal housing lender. NMLS #10287.