Skip main navigation
Sold for $342,000
  • $342,000

    314 E 5th St, Seaford, DE 19973

    3beds
    2,243sqft
    Single Family Residence
    Built in 2007
    0.25 Acres Lot
    $339,500 Zestimate®
    $152/sqft
    $2,260 Estimated rent

    Home value

    $339,500

    $316,000 - $367,000

    $2,260/mo

    Zestimate® history
    Loading
    Loading...

    Owner options

    List your home for rent

    $2,260/mo

    Rent Zestimate®

    Find your next renter with Zillow Rental Manager. Plus, with online applications, you can quickly screen prospective tenants – for free.

    Learn more

    $2,260/mo

    Rent Zestimate®

    Refinance and save

    $2,106/mo

    Est. payment

    Refinancing to a lower rate could help reduce your monthly payments and save thousands over the life of the loan.

    See today's rates

    $2,106/mo

    Est. payment

    Explore your selling options

    Work with a Zillow partner agent

    Leverage their expertise and Zillow's premium Showcase listings to get your home seen by more buyers.

    Get started

    List with your own agent

    Get your home in front of millions of buyers by listing it on Zillow.

    Learn how to do it

    Sell it yourself

    Take full control of how buyers see your home on Zillow by listing For Sale by Owner (FSBO).

    List your home

    What's special

    Desirable corner lotInviting open floor planCrisp white cabinetryMore private feelEnhanced natural lightAbundant counter spaceWalk-in closet
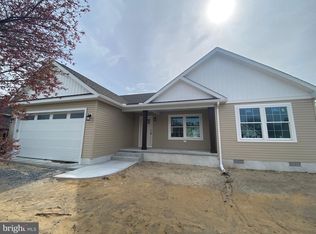
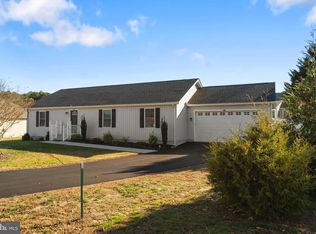
    Discover this exceptional opportunity in Seaford’s premier 55+ community- a custom-built contemporary ranch that has been cherished and meticulously maintained by its original owners. With only two occupants since construction, this home has been gently used, beautifully preserved, and maintained at a level rarely found in today’s market. It truly offers the kind of “lightly lived-in” condition most buyers hope for but seldom see. Situated on a desirable corner lot, the property enjoys added space, enhanced natural light, and a more private feel. The rear yard is semi-private, framed by neighboring fencing and mature trees on the property that create a natural buffer and peaceful backdrop—perfect for morning coffee, quiet afternoons outdoors, or simply relaxing in a serene setting. Inside, the inviting open floor plan provides seamless flow between living spaces, ideal for entertaining, everyday comfort, and aging in place. Sunlight fills the home through high-quality Anderson windows, custom remote blinds, enhancing both energy efficiency and the home’s warm, bright atmosphere. At the heart of it all, the spacious kitchen offers a center island with bar seating, crisp white cabinetry, under-cabinet lighting, and abundant counter space—perfect for cooking, gathering, or hosting. Thoughtful details are found at every turn, including lighted closets throughout the home for convenience and organization. The primary suite features a well-planned layout with a walk-in closet, an additional cedar closet for seasonal and delicate storage, and a private bath complete with double sinks and a walk-in tub, blending comfort, safety, and ease. Efficiency and comfort stand out thanks to the geothermal heating and cooling system, known for exceptional energy savings and quiet operation. The above system was replaced in 2024 and includes three zones, allowing personalized climate control throughout the home. Additional highlights include a large walk-up attic for safe, easy storage, an oversized two-car garage, and a full irrigation system to keep the lawn looking its best with minimal effort. Beautifully built, impeccably cared for, only $150 per year in HOA fees, and offering more space and features than nearby new construction, this is truly a one-of-a-kind opportunity. If you’re seeking a move-in-ready home that reflects years of loving ownership, exceptional quality, and thoughtful design, this standout property is not to be missed.

    Zillow last checked:

    Listing updated:

    Listed by:

    Sheri E Smith 443-614-2825,

    Keller Williams Realty Delmarva

    Bought with:

    Jasmine Sablan, 0037240

    Real Broker LLC

    Source: Bright MLS,MLS#: DESU2101082MLS Logo

    Facts & features

    Interior

    Bedrooms & bathrooms
    • Bedrooms: 3
    • Bathrooms: 2
    • Full bathrooms: 2
    • Main level bathrooms: 2
    • Main level bedrooms: 3
    Other
    • Level: Upper
    Dining room
    • Level: Main
    Laundry
    • Level: Main
    Living room
    • Level: Main
    Other
    • Level: Main
    • Area: 360 Square Feet
    • Dimensions: 24 x 15
    Heating
    • Central, Geothermal
    Cooling
    • Central Air, Geothermal, Electric
    Appliances
    • Included: Dishwasher, Dryer, Microwave, Oven/Range - Electric, Range Hood, Refrigerator, Washer, Water Heater, Electric Water Heater
    • Laundry: Has Laundry, Main Level, Laundry Room
    Features
    • Soaking Tub, Cedar Closet(s), Ceiling Fan(s), Combination Kitchen/Living, Crown Molding, Dining Area, Entry Level Bedroom, Family Room Off Kitchen, Open Floorplan, Kitchen Island, Primary Bath(s), Recessed Lighting, Upgraded Countertops, Bar, Walk-In Closet(s), Other, Dry Wall, Cathedral Ceiling(s)
    • Flooring: Carpet, Ceramic Tile
    • Windows: Window Treatments
    • Has basement: No
    • Has fireplace: No
    Interior area
    • Total structure area: 2,753
    • Total interior livable area: 2,243 sqft
    • Finished area above ground: 2,243
    • Finished area below ground: 0

    Property

    Parking
    • Total spaces: 2
    • Parking features: Garage Faces Side, Driveway, Attached
    • Attached garage spaces: 2
    • Has uncovered spaces: Yes
    Accessibility
    • Accessibility features: Grip-Accessible Features
    Features
    • Levels: One
    • Stories: 1
    • Exterior features: Street Lights
    • Pool features: None
    Lot
    • Size: 0.25 Acres
    • Dimensions: 73.00 x 125.00
    • Features: Corner Lot, Backs to Trees, Landscaped, Rear Yard, SideYard(s), Corner Lot/Unit
    Details
    • Additional structures: Above Grade, Below Grade
    • Parcel number: 13201.12107.00
    • Zoning: TN
    • Special conditions: Standard

    Construction

    Type & style
    • Home type: SingleFamily
    • Architectural style: Contemporary,Ranch/Rambler
    • Property subtype: Single Family Residence
    Materials
    • Vinyl Siding, Stick Built
    • Foundation: Crawl Space
    • Roof: Architectural Shingle
    Condition
    • Very Good
    • New construction: No
    • Year built: 2007
    • Major remodel year: 2024

    Utilities & green energy

    • Sewer: Public Sewer
    • Water: Public
    • Utilities for property: Cable Available

    Community & neighborhood

    Senior living
    • Senior community: Yes
    Location
    • Region: Seaford
    • Subdivision: Little Meadows

    HOA & financial

    HOA
    • Has HOA: Yes
    • HOA fee: $150 annually
    • Association name: KATHLEEN WHITTAKER

    Other

    Other facts
    • Listing agreement: Exclusive Right To Sell
    • Listing terms: Cash,Conventional,FHA,USDA Loan,VA Loan
    • Ownership: Fee Simple

    Price history

    DateEventPrice
    1/2/2026Sold$342,000+0.6%$152/sqft
    Source: Bright MLS #DESU2101082 Report a problem
    12/9/2025Contingent$339,900$152/sqft
    Source: Bright MLS #DESU2101082 Report a problem
    11/28/2025Listed for sale$339,900-9.3%$152/sqft
    Source: Bright MLS #DESU2101082 Report a problem
    11/17/2025Listing removed$374,900$167/sqft
    Source: Bright MLS #DESU2081744 Report a problem
    10/3/2025Price change$374,900-1.3%$167/sqft
    Source: Bright MLS #DESU2081744 Report a problem
    8/28/2025Price change$379,900-1.3%$169/sqft
    Source: Bright MLS #DESU2081744 Report a problem
    8/14/2025Price change$384,900-1.3%$172/sqft
    Source: Bright MLS #DESU2081744 Report a problem
    5/1/2025Price change$389,900-2.5%$174/sqft
    Source: Bright MLS #DESU2081744 Report a problem
    3/21/2025Listed for sale$399,900$178/sqft
    Source: Bright MLS #DESU2081744 Report a problem

    Public tax history

    YearProperty taxesTax assessment
    2025$632 -7.7%$159,150 +586%
    2024$685 +0.1%$23,200
    2023$684 +4.3%$23,200
    2022$656 -10.8%$23,200
    2021$735 -11.5%$23,200
    2020$830 $23,200
    2019$830 +22.6%$23,200
    2018$677 +4.1%$23,200
    2017$650 +13.9%$23,200
    2016$571 +0.3%$23,200
    2015$569 +5.9%$23,200
    2014$538 -2.8%$23,200
    2013$553 -1%$23,200
    2012$559 -1.3%$23,200
    2011$566 $23,200
    2010$566 +1.2%$23,200
    2009$559 $23,200
    2008-- --
    2007-- --
    2006-- --

    Find assessor info on the county website

    Neighborhood: 19973

    Nearby schools

    GreatSchools rating
    Schools provided by the listing agent
    • Middle: Seaford
    • High: Seaford
    • District: Seaford

    Source: Bright MLS. This data may not be complete. We recommend contacting the local school district to confirm school assignments for this home.

    Get pre-qualified for a loan
    At Zillow Home Loans, we can pre-qualify you in as little as 5 minutes with no impact to your credit score.

    An equal housing lender. NMLS #10287.