Schedule a showing today! This 3 bedroom / 3.5 bath twin comes with over 3,500 sq ft of finished living space on three full levels, a detached two car garage, and a master suite that is truly a dream! Nestled in the gorgeous Valley View neighborhood of Conshohocken, this gem is within walking distance to Fayette Street~s restaurants, shops and nightlife. Two train stations are within a 5 minute drive and there is easy access to major highways, providing a quick commute to Center City. The inviting front fa~ade is the perfect welcome home. Step inside to the spacious living room complete with gorgeous crown molding, 9 ft ceilings throughout and hardwood floors. We love how open the entire main floor is, which makes entertaining family and friends a breeze. The large dining area gives a bit of separation from the living and dining rooms, and is ideal for formal dinner or holiday gatherings. Don~t need a formal dining area? Just extend the living room to provide additional seating. The gourmet kitchen is sure to please the chef of the family with the huge center island, 42~ cabinetry, stainless steel appliances, tile floors, recessed lighting and granite counters. The kitchen island easily holds 4 stools to provide additional seating, prep space for cooking and storage below. The double sink sits below three windows that provide views over the backyard and allows natural light to stream in. A powder room and additional breakfast nook is adjacent to the kitchen and can fit a full size dining table. Is outdoor entertaining space a must? Check it off the list! Rear deck is accessible through the kitchen and provides tons of space for patio furniture, BBQ grill and seating area. The deck leads down to the fully fenced-in backyard and the detached two car garage. The garage is accessible through the alleyway and includes two additional uncovered parking spaces, giving you a grand total of 4 parking spots plus plentiful street parking for guests. The second level comprises of two huge spare bedrooms, each with a private full bathroom. Features include plush carpeting, ceiling fans, large closets and tons of windows. Currently one of the bedrooms is being utilized as a movie room, but would also be ideal for a home office if desired. The stackable washer and dryer are conveniently located on this floor as well. After a tiring day, you~ll look forward to retreating to the amazing master suite where you can take a relaxing bubble bath in your jetted soaking tub, relax by the fireplace in your bedroom or sit outside an enjoy the great outdoors from your private balcony. French doors open up to the large bedroom area which includes plenty of space to set up a private seating/TV viewing area. There are two separate walk-in closets and two separate, oversized vanities for getting ready in the morning. Finishing up the master bathroom is the huge walk-in shower, tile floors and recessed lighting. The best part? There is still a massive unfinished basement that can take care of all your storage needs, or easily convert into an additional family or theater room. The home contains dual zone heating and cooling and pex piping system. Why wait? Schedule your tour today on this spectacular home!
Sold for $780,000
$780,000
314 E 7th Ave, Conshohocken, PA 19428
3beds
3,508sqft
Townhouse
Built in 2008
3,750 Square Feet Lot
$801,700 Zestimate®
$222/sqft
$4,553 Estimated rent
Home value
$801,700
$738,000 - $866,000
$4,553/mo
Zestimate® history
Owner options
List your home for rent
$4,553/mo
Rent Zestimate®
Find your next renter with Zillow Rental Manager. Plus, with online applications, you can quickly screen prospective tenants – for free.
$4,553/mo
Rent Zestimate®
Refinance and save
$5,313/mo
Est. payment
Refinancing to a lower rate could help reduce your monthly payments and save thousands over the life of the loan.
$5,313/mo
Est. payment
Explore your selling options
Work with a Zillow partner agent
Leverage their expertise and Zillow's premium Showcase listings to get your home seen by more buyers.
Get startedList with your own agent
Get your home in front of millions of buyers by listing it on Zillow.
Learn how to do itSell it yourself
Take full control of how buyers see your home on Zillow by listing For Sale by Owner (FSBO).
List your homeWhat's special
Facts & features
Interior
Bedrooms & bathrooms
- Bedrooms: 3
- Bathrooms: 4
- Full bathrooms: 3
- 1/2 bathrooms: 1
Heating
- Forced air
Cooling
- Central
Appliances
- Included: Dishwasher, Dryer, Garbage disposal, Microwave
Features
- Floor Plan - Open, Master Bath(s), Recessed Lighting, CeilngFan(s), Dining Area, Kitchen - Table Space, Kitchen - Island, Stall Shower, Carpet, Pantry
- Flooring: Hardwood
- Basement: Finished
- Has fireplace: Yes
Interior area
- Total interior livable area: 3,508 sqft
Property
Parking
- Parking features: Garage - Detached
Features
- Exterior features: Stucco
Lot
- Size: 3,750 Square Feet
Details
- Parcel number: 050007820023
Construction
Type & style
- Home type: Townhouse
Condition
- Year built: 2008
Community & HOA
Location
- Region: Conshohocken
Financial & listing details
- Price per square foot: $222/sqft
- Tax assessed value: $194,480
- Annual tax amount: $6,876
Price history
| Date | Event | Price |
|---|---|---|
| 8/26/2025 | Sold | $780,000+59.2%$222/sqft |
Source: Public Record Report a problem | ||
| 7/4/2024 | Listing removed | -- |
Source: Bright MLS #PAMC2108656 Report a problem | ||
| 6/24/2024 | Listed for rent | $3,700$1/sqft |
Source: Bright MLS #PAMC2108656 Report a problem | ||
| 5/1/2019 | Sold | $490,000-6.6%$140/sqft |
Source: Public Record Report a problem | ||
| 3/19/2019 | Pending sale | $524,900$150/sqft |
Source: Keller Williams Main Line Realty #PAMC372758 Report a problem | ||
| 2/28/2019 | Price change | $524,900-4.5%$150/sqft |
Source: Keller Williams Main Line Realty #PAMC372758 Report a problem | ||
| 1/2/2019 | Listed for sale | $549,900+37.8%$157/sqft |
Source: KW Main Line Realty #PAMC372758 Report a problem | ||
| 4/14/2011 | Sold | $399,000-5%$114/sqft |
Source: Public Record Report a problem | ||
| 3/6/2011 | Price change | $419,900-3.5%$120/sqft |
Source: Long & Foster Real Estate #5840163 Report a problem | ||
| 2/20/2011 | Listed for sale | $434,9900%$124/sqft |
Source: Long & Foster Real Estate #5840163 Report a problem | ||
| 10/7/2008 | Sold | $435,000$124/sqft |
Source: Public Record Report a problem | ||
Public tax history
| Year | Property taxes | Tax assessment |
|---|---|---|
| 2025 | $6,876 +3.5% | $194,480 |
| 2024 | $6,641 | $194,480 |
| 2023 | $6,641 +4.1% | $194,480 |
| 2022 | $6,381 +2.9% | $194,480 |
| 2021 | $6,201 +2.4% | $194,480 |
| 2020 | $6,053 +6.3% | $194,480 |
| 2019 | $5,692 +1.8% | $194,480 |
| 2018 | $5,593 +3% | $194,480 |
| 2017 | $5,431 +1.6% | $194,480 |
| 2016 | $5,343 +2.7% | $194,480 |
| 2015 | $5,205 +1.9% | $194,480 |
| 2014 | $5,106 +1.9% | $194,480 |
| 2013 | $5,009 +2.5% | $194,480 |
| 2012 | $4,887 +3.7% | $194,480 |
| 2011 | $4,711 +1.2% | $194,480 |
| 2010 | $4,657 +2.9% | $194,480 |
| 2009 | $4,525 +2400% | $194,480 |
| 2008 | $181 | -- |
Find assessor info on the county website
Neighborhood: 19428
Nearby homes
- $834,6003 bd4 ba3.5k sqft312 E 7th Ave, Conshohocken, PA 19428Off Market
- $752,7003 bd3 ba3.5k sqft316 E 7th Ave, Conshohocken, PA 19428Off Market
- $789,9003 bd2 ba3.5k sqft310 E 7th Ave, Conshohocken, PA 19428Off Market
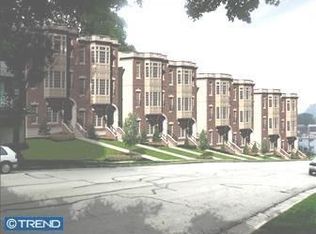
- $776,2003 bd3 ba3.5k sqft318 E 7th Ave, Conshohocken, PA 19428Off Market
- $769,0003 bd4 ba3.2k sqft320 E 7th Ave, Conshohocken, PA 19428Off Market
- $804,6004 bd2 ba3k sqft304 E 7th Ave, Conshohocken, PA 19428Off Market
- $822,9003 bd4 ba3.5k sqft322 E 7th Ave, Conshohocken, PA 19428Off Market
- $343,1003 bd1 ba1.1k sqft300 E 7th Ave, Conshohocken, PA 19428Off Market
Nearby schools
GreatSchools rating
- 10/10Conshohocken El SchoolGrades: K-3Distance: 0.4 mi
- 8/10Colonial Middle SchoolGrades: 6-8Distance: 3.5 mi
- 9/10Plymouth-Whitemarsh Senior High SchoolGrades: 9-12Distance: 2.1 mi
Schools provided by the listing agent
- Middle: COLONIAL
- High: PLYMOUTH WHITEMARSH
- District: Colonial
Source: The MLS. This data may not be complete. We recommend contacting the local school district to confirm school assignments for this home.
Get a cash offer in 3 minutes
Find out how much your home could sell for in as little as 3 minutes with a no-obligation cash offer.
Estimated market value
$801,700
Get a cash offer in 3 minutes
Find out how much your home could sell for in as little as 3 minutes with a no-obligation cash offer.
Estimated market value
$801,700
- Pennsylvania
- Montgomery County
- Conshohocken
- 19428
- 314 E 7th Ave
