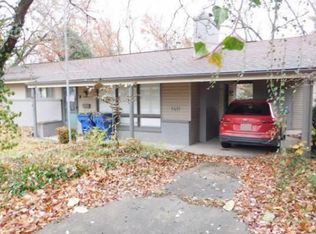
Spacious brick home with strong fundamentals, flexible living space, and plenty of potential! This 4 bedroom, 2 full bathroom property offers approximately 1,850 sq ft, plus an area for office/flex room ideal for a home office, guest space, playroom, hobby room, or storage. The home also features a full basement, second floor, inground pool, corner lot, and plenty of parking. Built with classic brick construction and a solid foundation, this property has many major items already in place, including a newer metal roof, central heat and air, good windows, and no known plumbing or electrical issues. The backyard includes an inground pool with updated pool equipment, including a replaced pool pump reported to be working properly. The home mainly needs cosmetic updates such as cleaning, paint, and general touchups throughout. With multiple levels of usable space, a bonus office/flex room, full basement, pool, and ample parking, this property has the layout and features to make an excellent family home, rental, or value-add opportunity. This home is being sold as-is. Cash sale only. Buyer and buyer's agent to verify all information, condition, systems, room sizes, square footage, and MLS details
Active
Price cut: $7K (7/2)
$68,000
314 E 8th St, West Frankfort, IL 62896
4beds
1,850sqft
Single Family Residence
Built in ----
8,680 Square Feet Lot
$-- Zestimate®
$37/sqft
$-- HOA
What's special
Inground poolClassic brick constructionGood windowsPlenty of parkingCorner lotFlexible living spaceSecond floor
- 35 days |
- 1,895 |
- 112 |
Likely to sell faster than
Zillow last checked:
Listing updated:
Listed by:
Keri Hir 708-560-1282,
Keri Hir
Source: MRED as distributed by MLS GRID,MLS#: 12679142
Facts & features
Interior
Bedrooms & bathrooms
- Bedrooms: 4
- Bathrooms: 2
- Full bathrooms: 2
Rooms
- Room types: Loft, Bonus Room
Primary bedroom
- Features: Bathroom (Full)
- Level: Main
- Area: 182 Square Feet
- Dimensions: 14X13
Bedroom 2
- Level: Main
- Area: 132 Square Feet
- Dimensions: 12X11
Bedroom 3
- Level: Main
- Area: 110 Square Feet
- Dimensions: 11X10
Bedroom 4
- Level: Basement
- Area: 100 Square Feet
- Dimensions: 10X10
Bonus room
- Level: Basement
- Area: 100 Square Feet
- Dimensions: 10X10
Dining room
- Level: Main
- Area: 120 Square Feet
- Dimensions: 12X10
Family room
- Level: Basement
- Area: 480 Square Feet
- Dimensions: 24X20
Kitchen
- Level: Main
- Area: 143 Square Feet
- Dimensions: 13X11
Living room
- Level: Main
- Area: 252 Square Feet
- Dimensions: 18X14
Loft
- Level: Second
- Area: 280 Square Feet
- Dimensions: 20X14
Heating
- Electric
Cooling
- Electric
Appliances
- Included: Range, Microwave, Refrigerator
Features
- Basement: Finished,Partial
Interior area
- Total structure area: 1,840
- Total interior livable area: 1,850 sqft
- Finished area below ground: 480
Property
Parking
- Total spaces: 1
- Parking features: Yes, Attached, Garage
- Attached garage spaces: 1
Accessibility
- Accessibility features: No Disability Access
Features
- Stories: 1.5
- Patio & porch: Patio
- Pool features: In Ground
Lot
- Size: 8,680 Square Feet
- Dimensions: 62x140
Details
- Parcel number: 12191080050000
- Special conditions: None
Construction
Type & style
- Home type: SingleFamily
- Property subtype: Single Family Residence
Materials
- Brick
- Foundation: Brick/Mortar
- Roof: Metal
Condition
- New construction: No
Utilities & green energy
- Sewer: Public Sewer
- Water: Public
Community & HOA
HOA
- Services included: None
Location
- Region: West Frankfort
Financial & listing details
- Price per square foot: $37/sqft
- Tax assessed value: $117,750
- Annual tax amount: $3,021
- Date on market: 6/16/2026
- Ownership: Fee Simple
Estimated market value
Not available
Estimated sales range
Not available
$1,310/mo
Price history
| Date | Event | Price |
|---|---|---|
| 7/2/2026 | Price change | $68,000-9.3%$37/sqft |
Source:  MRED as distributed by MLS GRID #12679142 Report a problem MRED as distributed by MLS GRID #12679142 Report a problem | ||
| 6/16/2026 | Listed for sale | $75,000$41/sqft |
Source: MRED as distributed by MLS GRID #12679142 Report a problem | ||
Public tax history
| Year | Property taxes | Tax assessment |
|---|---|---|
| 2024 | $3,021 +3.8% | $39,250 +4% |
| 2023 | $2,909 +3% | $37,740 +8% |
| 2022 | $2,825 +3.4% | $34,945 +8% |
| 2021 | $2,731 | $32,355 -0.8% |
| 2020 | -- | $32,620 -1.1% |
| 2019 | $2,582 +8% | $32,995 +4% |
| 2018 | $2,391 +117% | $31,725 +8.3% |
| 2017 | $1,102 +4.6% | $29,285 |
| 2016 | $1,053 | $29,285 |
| 2015 | $1,053 -0.7% | $29,285 |
| 2014 | $1,060 +811% | $29,285 |
| 2013 | $116 | $29,285 |
| 2012 | $116 -2.3% | $29,285 +1.5% |
| 2011 | $119 | $28,840 |
| 2010 | -- | $28,840 |
Find assessor info on the county website
Monthly payment
Est. payment
Payment breakdown
Explore the cost of this home by adjusting the details. Changes won't be saved.Climate risks
Neighborhood: 62896
Nearby schools
GreatSchools rating
- 6/10Frankfort Intermediate SchoolGrades: 3-6Distance: 0.9 mi
- 4/10Central Jr High SchoolGrades: 7-8Distance: 0.9 mi
- 1/10Frankfort Community High SchoolGrades: 9-12Distance: 0.5 mi
Schools provided by the listing agent
- District: 168
Source: MRED as distributed by MLS GRID. This data may not be complete. We recommend contacting the local school district to confirm school assignments for this home.
- $42,180-- bd-- ba-- sqft312 E 8th St, West Frankfort, IL 62896Off Market
- $46,800-- bd-- ba-- sqft313 E 7th St, West Frankfort, IL 62896Off Market
- $49,200-- bd-- ba-- sqft311 E 7th St, West Frankfort, IL 62896Off Market
- $165,6003 bd2 ba1.4k sqft308 E 8th St, West Frankfort, IL 62896Off Market
- $43,9004 bd2 ba2.5k sqft901 N Jackson St, West Frankfort, IL 62896Sold
- $54,0903 bd1 ba-- sqft401 E 7th St, West Frankfort, IL 62896Off Market
- $55,995-- bd-- ba-- sqft307 E 7th St, West Frankfort, IL 62896Off Market
- $49,755-- bd-- ba-- sqft309 E 8th St, West Frankfort, IL 62896Off Market
A local agent can set up tours, give advice and negotiate with sellers.
A local lender can help you make sure your offer is ready when you are.
Similar homes
- $69,0004 bd2 ba1.4k sqft601 S Lincoln St, West Frankfort, IL 62896For Sale By Owner
- $75,0003 bd2 ba1.4k sqft1615 E Saint Louis St, West Frankfort, IL 62896For Sale
 MLS ID #PA1267362, Kim Baldwin, HOUSE 2 HOME REALTY. RMLS Alliance as distributed by MLS GRID
 - $45,0004 bd3 ba2.1k sqft302 N Illinois St, West Frankfort, IL 62896Active
 MLS ID #12597323, JESSICA LINDHORST, Heavenly Homes Real Estate. MRED as distributed by MLS GRID
 - $58,0003 bd2 ba1.3k sqft1411 E Saint Louis St, West Frankfort, IL 62896Auction
 Xome
Xome - $42,5004 bd2 ba1.9k sqft709 E 4th St, West Frankfort, IL 62896AuctionXome
- $79,0002 bd1 ba1.1k sqft404 N Van Buren St, West Frankfort, IL 62896For SaleMLS ID #PA1266703, Jerry Beasley, HOUSE 2 HOME REALTY. RMLS Alliance as distributed by MLS GRID
- $85,0004 bd1 ba1.2k sqft1106 E Clark St, West Frankfort, IL 62896ActiveMLS ID #12640463, Kurt Avripas, Avripas Southern Real Estate. MRED as distributed by MLS GRID
- $76,0003 bd1 ba1k sqft213 S Gardner St, West Frankfort, IL 62896For SaleMLS ID #PA1264958, Morgan Johns, REALTY 618 LLC. RMLS Alliance as distributed by MLS GRID
- $47,9002 bd1 ba1.3k sqft1310 E Poplar St, West Frankfort, IL 62896ActiveMLS ID #12681681, David Williamson, Choice Realty Group Inc.. MRED as distributed by MLS GRID
- $54,9002 bd1 ba1k sqft909 E Main St, West Frankfort, IL 62896ActiveMLS ID #12676099, Katarena Moroz, KELLER WILLIAMS PINNACLE. MRED as distributed by MLS GRID
- $89,0003 bd1 ba1.1k sqft206 S Horn St, West Frankfort, IL 62896ActiveMLS ID #12683344, Diana Falmier, C21 HOUSE OF REALTY, INC. C. MRED as distributed by MLS GRID
- $39,9003 bd1 ba2k sqft503 E Poplar St, West Frankfort, IL 62896Re-activatedMLS ID #EB459138, Allison Gerner, MCCOLLUM REAL ESTATE. MRED as distributed by MLS GRID
- $88,9002 bd2 ba1.5k sqft903 S Odle St, West Frankfort, IL 62896ActiveMLS ID #EB460809, Jenell Brookhouse, C21 HOUSE OF REALTY, INC.. MRED as distributed by MLS GRID
- $69,0003 bd2 ba1k sqft307 N Lincoln St, Royalton, IL 62983ActiveMLS ID #12664035, Diana Falmier, C21 HOUSE OF REALTY, INC. C. MRED as distributed by MLS GRID
- $52,9002 bd1 ba1.1k sqft204 S Douglas St, West Frankfort, IL 62896For Sale
 MLS ID #25051812, Samuel Kinsey, Illinois Realty Group. MARIS
 - $72,5004 bd2 ba2.2k sqft527 E Everett St, Marion, IL 62959AuctionXome
- $66,5004 bd2 ba1.5k sqft3657 Dillinger Rd, Carbondale, IL 62901ActiveMLS ID #100000382, Meghan Aloffo, Infinity Realty of Southern IL. MRED as distributed by MLS GRID
- $--2 bd1 ba1.5k sqft602 S Vicksburg St, Marion, IL 62959AuctionMLS ID #12686453, Kara Belcher-Miller, JOE OLLIS REAL ESTATE & AUCTIO. MRED as distributed by MLS GRID
- $80,0003 bd2 ba1.4k sqft810 W Longstreet Rd, Marion, IL 62959ActiveMLS ID #12683924, Beth Wilson, PAUL WILSON REALTY. MRED as distributed by MLS GRID
- $65,0002 bd1 ba1k sqft903 S Walnut St, Sesser, IL 62884ActiveMLS ID #12677293, David McCollum, MCCOLLUM REAL ESTATE. MRED as distributed by MLS GRID
