Skip main navigation
Closed
  • $89,950

    314 E Ash St, Watseka, IL 60970

    2beds
    1,134sqft
    Single Family Residence
    Built in 1910
    9,147.6 Square Feet Lot
    $109,500 Zestimate®
    $79/sqft
    $1,233 Estimated rent

    Home value

    $109,500

    $99,000 - $120,000

    $1,233/mo

    Zestimate® history
    Loading
    Loading...

    Owner options

    List your home for rent

    $1,233/mo

    Rent Zestimate®

    Find your next renter with Zillow Rental Manager. Plus, with online applications, you can quickly screen prospective tenants – for free.

    Learn more

    $1,233/mo

    Rent Zestimate®

    Refinance and save

    $526/mo

    Est. payment

    Refinancing to a lower rate could help reduce your monthly payments and save thousands over the life of the loan.

    See today's rates

    $526/mo

    Est. payment

    Explore your selling options

    Work with a Zillow partner agent

    Leverage their expertise and Zillow's premium Showcase listings to get your home seen by more buyers.

    Get started

    List with your own agent

    Get your home in front of millions of buyers by listing it on Zillow.

    Learn how to do it

    Sell it yourself

    Take full control of how buyers see your home on Zillow by listing For Sale by Owner (FSBO).

    List your home

    What's special

    Modern comfortModern convenienceVersatile spaceOversized sinkAbundant storageNewer roofNewer furnace
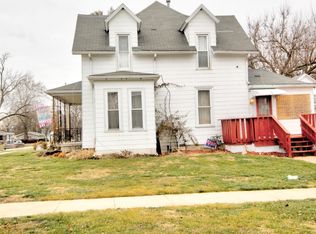
    Welcome to this adorable all brick home with an abundance of character and charm! From the moment you step inside, you'll be captivated by the unique features and warm ambiance that this home has to offer. Upon entering, you're greeted by a delightful sunroom that beckons you to relax and enjoy the natural light. Moving further in, the living room welcomes you with a cozy wood-burning fireplace, creating the perfect atmosphere for gatherings with friends and family. The heart of this home is the kitchen, where modern convenience meets classic appeal. A Corian-topped bar adorned with stools provides a convenient spot for casual dining and entertaining. The kitchen's centerpiece is an inviting island featuring an oversized sink, making meal prep a breeze. The blonde Maple kitchen cabinets not only offer ample storage but also infuse the space with a sense of brightness, making cooking and dining a delightful experience. With two full bathrooms, comfort and convenience are never compromised. One bathroom conveniently connects the bedrooms, while the other is easily accessible from the kitchen area, ensuring privacy for both residents and guests. Unveiling another layer of this home's charm is a full walk-up attic, completely floored to provide versatile space for storage or even potential expansion, allowing you to customize this area to your liking. The lower level offers a full basement housing a newer furnace and water heater, promising efficiency and peace of mind. A newer roof further underlines the attention to maintenance and care that this home has received. Completing the picture is a 2-car garage located off the city alley at the rear of the property, offering secure parking and storage options. In summary, this all brick home seamlessly blends timeless character with modern comfort. From the sunroom to the wood-burning fireplace, granite-topped bar, and abundant storage, every corner of this house reflects thoughtful design and a warm, inviting atmosphere. Don't miss the opportunity to make this charming property your own!

    Zillow last checked:

    Listing updated:

    Listing courtesy of:

    Tim Smith, ABR,e-PRO 815-383-7592,

    Smith's Real Estate Services,

    Bought with:

    Lisa Sanford, CRS,GRI

    Berkshire Hathaway HomeServices Speckman Realty

    Source: MRED as distributed by MLS GRID,MLS#: 11861888MLS Logo

    Facts & features

    Interior

    Bedrooms & bathrooms
    • Bedrooms: 2
    • Bathrooms: 2
    • Full bathrooms: 2
    Primary bedroom
    • Level: Main
    • Area: 156 Square Feet
    • Dimensions: 12X13
    Bedroom 2
    • Level: Main
    • Area: 144 Square Feet
    • Dimensions: 12X12
    Enclosed porch
    • Level: Main
    • Area: 250 Square Feet
    • Dimensions: 25X10
    Kitchen
    • Level: Main
    • Area: 224 Square Feet
    • Dimensions: 14X16
    Laundry
    • Level: Main
    • Area: 100 Square Feet
    • Dimensions: 10X10
    Living room
    • Level: Main
    • Area: 192 Square Feet
    • Dimensions: 12X16
    Heating
    • Natural Gas
    Cooling
    • None
    Features
    • Basement: Unfinished,Full
    • Number of fireplaces: 1
    • Fireplace features: Living Room
    Interior area
    • Total structure area: 2,268
    • Total interior livable area: 1,134 sqft

    Property

    Parking
    • Total spaces: 2
    • Parking features: Garage Door Opener, On Site, Garage Owned, Detached, Garage
    • Garage spaces: 2
    • Has uncovered spaces: Yes
    Accessibility
    • Accessibility features: No Disability Access
    Features
    • Stories: 1
    Lot
    • Size: 9,147 sqft
    • Dimensions: 60X150
    Details
    • Parcel number: 19324310210000
    • Zoning: SINGL
    • Special conditions: None

    Construction

    Type & style
    • Home type: SingleFamily
    • Architectural style: Bungalow
    • Property subtype: Single Family Residence
    Materials
    • Brick
    • Roof: Asphalt
    Condition
    • New construction: No
    • Year built: 1910

    Utilities & green energy

    • Electric: 200+ Amp Service
    • Sewer: Public Sewer
    • Water: Public

    Community & neighborhood

    Community
    • Community features: Park, Pool, Lake, Sidewalks, Street Lights, Street Paved
    Location
    • Region: Watseka

    HOA & financial

    HOA
    • Services included: None

    Other

    Other facts
    • Listing terms: Conventional
    • Ownership: Fee Simple

    Price history

    DateEventPrice
    10/3/2023Sold$89,950+0.1%$79/sqft
    Source: MRED as distributed by MLS GRID #11861888 Report a problem
    8/25/2023Contingent$89,900$79/sqft
    Source: MRED as distributed by MLS GRID #11861888 Report a problem
    8/21/2023Listed for sale$89,900+52.4%$79/sqft
    Source: MRED as distributed by MLS GRID #11861888 Report a problem
    10/15/2021Sold$59,000-9.9%$52/sqft
    Source: MRED as distributed by MLS GRID #11183472 Report a problem
    9/9/2021Pending sale$65,500$58/sqft
    Source: MRED as distributed by MLS GRID #11183472 Report a problem
    8/9/2021Listed for sale$65,500$58/sqft
    Source: MRED as distributed by MLS GRID #11183472 Report a problem

    Public tax history

    YearProperty taxesTax assessment
    2024$2,490 +167.4%$30,500 +29.1%
    2023$931 +9.6%$23,630 +19.3%
    2022$849 -58.1%$19,810 +3.1%
    2021$2,028 +88.7%$19,220 -6.5%
    2020$1,075 +28.7%$20,550 +3.4%
    2019$835 -0.4%$19,880 +2.7%
    2018$838 -2.6%$19,360 +1.8%
    2017$860 -1.3%$19,020
    2016$872 +2.8%$19,020 +1.2%
    2015$848 +2.9%$18,790 +1.8%
    2014$824 -24.8%$18,450 -4.2%
    2013$1,095 $19,260 -6.2%
    2012$1,095 -6.5%$20,530 -3.5%
    2010$1,172 $21,270

    Find assessor info on the county website

    Neighborhood: 60970

    Nearby schools

    GreatSchools rating
    Schools provided by the listing agent
    • District: 9

    Source: MRED as distributed by MLS GRID. This data may not be complete. We recommend contacting the local school district to confirm school assignments for this home.

    Get pre-qualified for a loan
    At Zillow Home Loans, we can pre-qualify you in as little as 5 minutes with no impact to your credit score.

    An equal housing lender. NMLS #10287.