Prepare to be captivated by this absolutely stunning 3-bedroom POOL HOME, perfectly situated on the boarder of the Lake Mary/Sanford area. This remarkable residence has undergone a complete interior top-to-bottom remodel, and it's a true masterpiece that you won't want to miss. As you approach your new home, you'll be enchanted by the majestic tree canopy-lined streets, where you’ll be taken back to “Olde Florida”. Approaching the house you’ll noticed the new graveled circled driveway, 2-car carport, and adorable curb appeal. *Added bonus: this home has NO HOA* so feel free to bring all your toys! Boats and RVs can be parked on-site. Immediately upon entering you’ll be swept away by the kitchen, which has been expanded and is a chef's dream; featuring a spacious island, exquisite granite countertops, 42" cabinets, and stainless steel appliances. The kitchen seamlessly connects to both the dining room and family room, providing an open setting for gatherings with friends and family. Moving through the living area, the generously-sized Florida room will catch your eye with custom built-ins, adorned with stunning wood beams across the ceiling, and the perfect spot for a home office or library. Newly installed French doors open up to reveal your backyard oasis, complete with a sparkling saltwater pool. This space is completely fenced in and the acreage is oversized - no cookie cutter homes here! The master suite is a spacious retreat with custom built-in storage/entertainment center, and boasting a completely renovated master bath with a walk-in shower, granite vanity, recessed lights, and gorgeous and timeless custom tile work. The remaining bedrooms have newly installed laminate, large closet spaces, and share an adorable updated guest bathroom. Step outside to your private paradise, featuring an oversized fenced backyard, a pristine crystal blue swimming pool, and towering mature pine trees. The pool has been recently upgraded to saltwater, providing a refreshing swimming experience without harsh chemicals. This home has been thoughtfully prepared for you, with nearly everything replaced in early 2019, including the roof, HVAC, electrical panel, and plumbing. Septic was replaced in 2020. Double pane windows and new insulation in the ceiling help keep energy costs low and ensure comfort during the hot Florida summers. Located on the edge of Lake Mary, this home offers unparalleled convenience with some of the area's finest dining options just minutes away. Additionally, it's only 2 minutes from the 417, 7 minutes from I-4, and less than an hour from some of Florida's most beautiful beaches. Do NOT wait to view this home!
Sold for $445,000
$445,000
314 E CRYSTAL DRIVE, SANFORD, FL 32773
3beds
1,784sqft
Single Family Residence
Built in 1962
0.31 Acres Lot
$453,500 Zestimate®
$249/sqft
$2,478 Estimated rent
Home value
$453,500
$431,000 - $476,000
$2,478/mo
Zestimate® history
Owner options
List your home for rent
$2,478/mo
Rent Zestimate®
Find your next renter with Zillow Rental Manager. Plus, with online applications, you can quickly screen prospective tenants – for free.
$2,478/mo
Rent Zestimate®
Refinance and save
$2,930/mo
Est. payment
Refinancing to a lower rate could help reduce your monthly payments and save thousands over the life of the loan.
$2,930/mo
Est. payment
Explore your selling options
Work with a Zillow partner agent
Leverage their expertise and Zillow's premium Showcase listings to get your home seen by more buyers.
Get startedList with your own agent
Get your home in front of millions of buyers by listing it on Zillow.
Learn how to do itSell it yourself
Take full control of how buyers see your home on Zillow by listing For Sale by Owner (FSBO).
List your homeWhat's special
Oversized fenced backyardSpacious islandMaster suiteLarge closet spacesAdorable curb appealDouble pane windowsWalk-in shower
Zillow last checked:
Listing updated:
Listed by:
Kristine McKinley 407-415-2412,
RE/MAX TOWN & COUNTRY REALTY 407-695-2066,
Denise McKinley 407-625-0635,
RE/MAX TOWN & COUNTRY REALTY
Bought with:
Justin Endsley, 3587214
LPT REALTY LLC
Source: Stellar MLS,MLS#: O6161656 Originating MLS: Orlando Regional
Originating MLS: Orlando Regional
Facts & features
Interior
Bedrooms & bathrooms
- Bedrooms: 3
- Bathrooms: 2
- Full bathrooms: 2
Rooms
- Room types: Den/Library/Office, Florida Room, Dining Room
Primary bedroom
- Level: First
- Dimensions: 17x17
Kitchen
- Level: First
- Dimensions: 17x10
Living room
- Level: First
- Dimensions: 15x12
Heating
- Central
Cooling
- Central Air
Appliances
- Included: Convection Oven, Dishwasher, Refrigerator
- Laundry: In Garage, Laundry Closet
Features
- Ceiling Fan(s), Living Room/Dining Room Combo, Open Floorplan, Stone Counters, Walk-In Closet(s)
- Flooring: Ceramic Tile, Laminate
- Doors: French Doors
- Has fireplace: Yes
Interior area
- Total structure area: 2,264
- Total interior livable area: 1,784 sqft
Property
Parking
- Total spaces: 2
- Parking features: Boat, Circular Driveway, Driveway
- Carport spaces: 2
- Has uncovered spaces: Yes
Features
- Levels: One
- Stories: 1
- Has private pool: Yes
- Pool features: In Ground, Salt Water
- Fencing: Wood
- Has view: Yes
- View description: Pool
Lot
- Size: 0.31 Acres
- Dimensions: 100 x 135
- Features: Level
Details
- Parcel number: 03203050604000040
- Zoning: R-1AA
- Special conditions: None
Construction
Type & style
- Home type: SingleFamily
- Property subtype: Single Family Residence
Materials
- Block
- Foundation: Slab
- Roof: Shingle
Condition
- New construction: No
- Year built: 1962
Utilities & green energy
- Sewer: Septic Tank
- Water: Public, Well
- Utilities for property: BB/HS Internet Available, Cable Available, Electricity Available
Community & HOA
Community
- Pet fee: $0 monthly
- Subdivision: BEL-ISLE SEC OF LOCH ARBOR
HOA
- Has HOA: No
Location
- Region: Sanford
Financial & listing details
- Price per square foot: $249/sqft
- Tax assessed value: $366,479
- Annual tax amount: $3,036
- Date on market: 12/7/2023
- Cumulative days on market: 4 days
- Listing terms: Assumable,Cash,Conventional,FHA,VA Loan
- Ownership: Fee Simple
- Total actual rent: 0
- Electric utility on property: Yes
- Road surface type: Asphalt
Price history
| Date | Event | Price |
|---|---|---|
| 1/11/2024 | Sold | $445,000-0.9%$249/sqft |
Source:  Stellar MLS #O6161656 Report a problem Stellar MLS #O6161656 Report a problem | ||
| 12/13/2023 | Pending sale | $449,000$252/sqft |
Source: Stellar MLS #O6161656 Report a problem | ||
| 12/7/2023 | Listed for sale | $449,000+40.3%$252/sqft |
Source: Stellar MLS #O6161656 Report a problem | ||
| 8/10/2020 | Sold | $320,000-3%$179/sqft |
Source: Public Record Report a problem | ||
| 7/2/2020 | Pending sale | $329,990$185/sqft |
Source: COLDWELL BANKER REALTY #O5873876 Report a problem | ||
| 6/26/2020 | Listed for sale | $329,990+37.6%$185/sqft |
Source: COLDWELL BANKER REALTY #O5873876 Report a problem | ||
| 3/18/2019 | Sold | $239,900$134/sqft |
Source: Public Record Report a problem | ||
| 1/25/2019 | Listed for sale | $239,900$134/sqft |
Source: LEERDAM PROPERTIES INC. #O5757409 Report a problem | ||
| 1/25/2019 | Pending sale | $239,900$134/sqft |
Source: LEERDAM PROPERTIES INC. #O5757409 Report a problem | ||
| 1/16/2019 | Listed for sale | $239,900$134/sqft |
Source: LEERDAM PROPERTIES INC. #O5757409 Report a problem | ||
Public tax history
| Year | Property taxes | Tax assessment |
|---|---|---|
| 2025 | $3,321 +14.9% | $261,323 +1% |
| 2024 | $2,889 +2.7% | $258,737 +3% |
| 2023 | $2,812 +2.8% | $251,201 +3% |
| 2022 | $2,736 -7.6% | $243,884 +3% |
| 2021 | $2,962 +21.8% | $236,781 +49.9% |
| 2020 | $2,432 +0.4% | $157,928 +2% |
| 2019 | $2,422 | $154,843 +49.2% |
| 2018 | $2,422 +263.2% | $103,788 +2.1% |
| 2017 | $667 -4.8% | $101,653 +1.4% |
| 2016 | $701 -1.1% | $100,259 +1.4% |
| 2015 | $709 +0.6% | $98,870 +0.8% |
| 2014 | $704 -2.5% | $98,085 +1.5% |
| 2013 | $723 +8.5% | $96,635 +0.7% |
| 2012 | $666 -7.7% | $95,983 -4.1% |
| 2011 | $722 +0.8% | $100,108 +1.5% |
| 2010 | $716 -48.2% | $98,629 -20.7% |
| 2009 | $1,382 +107% | $124,431 +29.7% |
| 2008 | $668 -14.5% | $95,941 +3% |
| 2007 | $781 -15.9% | $93,147 +2.5% |
| 2006 | $929 +2.8% | $90,875 +3% |
| 2005 | $903 +1.2% | $88,228 +3% |
| 2004 | $892 +1.5% | $85,658 +1.9% |
| 2003 | $879 +1.1% | $84,061 +2.4% |
| 2002 | $870 | $82,091 |
Find assessor info on the county website
Neighborhood: 32773
Nearby homes
- $304,5003 bd1 ba1.4k sqft316 E Crystal Dr, Sanford, FL 32773Off Market
- $359,6003 bd2 ba1.6k sqft312 E Crystal Dr, Sanford, FL 32773Off Market
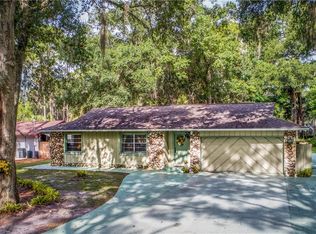
- $367,5003 bd2 ba1.8k sqft119 W Crystal Dr, Sanford, FL 32773For Sale
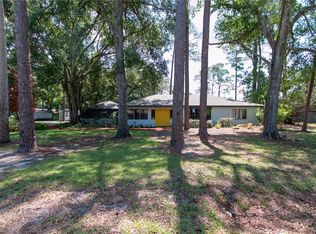
- $299,9002 bd1 ba1.3k sqft320 E Crystal Dr, Sanford, FL 32773Off Market

- $380,0003 bd2 ba1.2k sqft315 E Crystal Dr, Sanford, FL 32773Off Market
- $425,0004 bd3 ba2.5k sqft113 W Crystal Dr, Sanford, FL 32773Sold
- $527,5003 bd3 ba1.8k sqft310 E Crystal Dr, Sanford, FL 32773Off Market
- $80,000-- bd-- ba-- sqftE Crystal Dr, Sanford, FL 32773Off Market
Nearby schools
GreatSchools rating
- 2/10Wicklow Elementary SchoolGrades: PK-5Distance: 0.9 mi
- 3/10Millennium Middle SchoolGrades: 6-8Distance: 4.1 mi
- 5/10Seminole High SchoolGrades: 9-12Distance: 1.6 mi
Schools provided by the listing agent
- Elementary: Bentley Elementary
- Middle: Millennium Middle
- High: Seminole High
Source: Stellar MLS. This data may not be complete. We recommend contacting the local school district to confirm school assignments for this home.
Get a cash offer in 3 minutes
Find out how much your home could sell for in as little as 3 minutes with a no-obligation cash offer.
Estimated market value
$453,500
Get a cash offer in 3 minutes
Find out how much your home could sell for in as little as 3 minutes with a no-obligation cash offer.
Estimated market value
$453,500
- Florida
- Seminole County
- Sanford
- 32773
- 314 E CRYSTAL DRIVE
Nearby cities
Nearby zip codes
Other Sanford Topics
