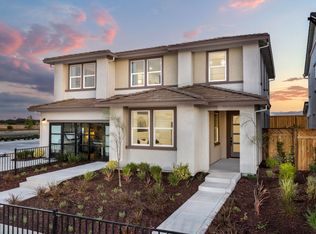
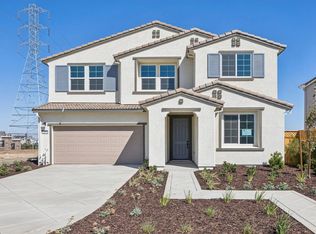
Plan 3 features 5 bedrooms, 3.5 bathrooms, and an open-concept floor plan designed for modern living. Highlights include a covered patio, a spacious gathering room, an upstairs loft, quartz kitchen countertops, white cabinetry, stainless steel appliances, and luxury vinyl plank flooring. This north-facing home is ideally situated on a cul-de-sac, offering added privacy and minimal through traffic. *Photos are of model home, not actual home*
For sale
Price cut: $35.1K (9/4)
$1,077,032
314 E Cyldesdale Ct, Tracy, CA 95391
5beds
2,992sqft
Residential, Single Family Residence
Built in 2026
6,246 Square Feet Lot
$1,050,700 Zestimate®
$360/sqft
$-- HOA
What's special
Situated on a cul-de-sacWhite cabinetryOpen-concept floor planStainless steel appliancesUpstairs loftLuxury vinyl plank flooringSpacious gathering room
- 78 days
- 133
- 13
Zillow last checked:
Listing updated:
Listed by:
Suzie Gibbons DRE #01834382 suzie.gibbons@pulte.com,
Pulte Group
Source: Bay East AOR,MLS#: 41144118
Facts & features
Interior
Bedrooms & bathrooms
- Bedrooms: 5
- Bathrooms: 4
- Full bathrooms: 3
- Partial bathrooms: 1
Rooms
- Room types: 1 Bedroom, Main Entry, Dining Room, Dining Area, Kitchen, Laundry, Living Room
Kitchen
- Features: Dishwasher, Disposal, Kitchen Island, Microwave, Refrigerator
Heating
- Heat Pump
Cooling
- Other
Appliances
- Included: Dishwasher, Microwave, Refrigerator, Dryer, Washer
Features
- Flooring: Tile, Vinyl
- Has fireplace: No
- Fireplace features: None
Interior area
- Total structure area: 2,992
- Total interior livable area: 2,992 sqft
Property
Parking
- Total spaces: 2
- Parking features: Attached
- Garage spaces: 2
Features
- Levels: Two
- Stories: 2
- Pool features: None
Lot
- Size: 6,246 Square Feet
- Features: Court, Curb(s), Back Yard
Details
- Special conditions: Standard
Construction
Type & style
- Home type: SingleFamily
- Architectural style: Farm House,Modern/High Tech
- Property subtype: Residential, Single Family Residence
Materials
- Stone, Stucco, Wood Siding
- Roof: Composition
Condition
- New construction: No
- Year built: 2026
Utilities & green energy
- Electric: Photovoltaics Seller Owned
- Sewer: Public Sewer
- Water: Public
Community & HOA
Community
- Security: Fire Sprinkler System
- Subdivision: Other
HOA
- Has HOA: No
Location
- Region: Tracy
Financial & listing details
- Price per square foot: $360/sqft
- Price range: $1.1M - $1.1M
- Date on market: 8/6/2026
- Listing agreement: Excl Right
- Listing terms: Conventional
Estimated market value
$1,050,700
$998,000 - $1.10M
$3,714/mo
Price history
| Date | Event | Price |
|---|---|---|
| 9/4/2026 | Price change | $1,077,032-3.2%$360/sqft |
Source:  Bay East AOR #41144118 Report a problem Bay East AOR #41144118 Report a problem | ||
| 8/6/2026 | Listed for sale | $1,112,094$372/sqft |
Source: Bay East AOR #41144118 Report a problem | ||
Public tax history
Tax history is unavailable.
Monthly payment
Est. payment
Payment breakdown
Explore the cost of this home by adjusting the details. Changes won't be saved.Climate risks
Neighborhood: 95391
- $1,077,0325 bd4 ba2.9k sqft314 E Clydesdale Ct, Mountain House, CA 95391New Construction

- $947,5205 bd3 ba2.5k sqft302 E Clydesdale Ct, Mountain House, CA 95391New Construction

- $1,053,4385 bd4 ba2.9k sqft313 E Gobind Blvd, Mountain House, CA 95391New Construction
- $955,8604 bd3 ba2.5k sqft325 E Gobind Blvd, Mountain House, CA 95391Sold
Similar homes
- $1,053,4385 bd4 ba2.9k sqft313 E Gobind Blvd, Mountain House, CA 95391New ConstructionBay East AOR
- $1,077,0325 bd4 ba2.9k sqft314 E Clydesdale Ct, Mountain House, CA 95391New ConstructionPulte
- $1,043,8305 bd4 ba2.9k sqft317 E Clydesdale Ct, Mountain House, CA 95391New Construction
 Pulte
Pulte - $947,5205 bd3 ba2.5k sqft302 E Clydesdale Ct, Mountain House, CA 95391New ConstructionBay East AOR
