This stunning 4-bedroom, 2.5-bathroom house offers a blend of classic charm and modern comfort. As you step inside, the living room greets you with original woodwork that exudes timeless elegance, setting the tone for a residence that feels both grand and welcoming. The main floor is thoughtfully designed with convenience in mind, featuring a master bedroom complete with an en-suite bath, boasting a relaxing whirlpool tub. The two dining rooms offer ample space for both casual family meals and formal gatherings, with the added convenience of a half bath off the formal dining room. Culinary enthusiasts will delight in the spacious kitchen, which is a chef's dream with plenty of cabinets for storage and a bar area for casual dining or entertaining. Upstairs, three additional bedrooms and another full bath. The home is equipped with zoned HVAC, ensuring year-round comfort throughout the space. An unfinished basement offers a blank canvas to create the additional living, storage, or recreational space that perfectly fits your needs.
Closed
$140,000
314 E Delaware St, Evansville, IN 47711
4beds
2,636sqft
Single Family Residence
Built in 1915
4,356 Square Feet Lot
$176,100 Zestimate®
$--/sqft
$1,656 Estimated rent
Home value
$176,100
$158,000 - $195,000
$1,656/mo
Zestimate® history
Owner options
List your home for rent
$1,656/mo
Rent Zestimate®
Find your next renter with Zillow Rental Manager. Plus, with online applications, you can quickly screen prospective tenants – for free.
$1,656/mo
Rent Zestimate®
Refinance and save
$898/mo
Est. payment
Refinancing to a lower rate could help reduce your monthly payments and save thousands over the life of the loan.
$898/mo
Est. payment
Explore your selling options
Work with a Zillow partner agent
Leverage their expertise and Zillow's premium Showcase listings to get your home seen by more buyers.
Get startedList with your own agent
Get your home in front of millions of buyers by listing it on Zillow.
Learn how to do itSell it yourself
Take full control of how buyers see your home on Zillow by listing For Sale by Owner (FSBO).
List your homeWhat's special
Half bathModern comfortClassic charmBlank canvasMaster bedroomFormal dining roomTimeless elegance
Zillow last checked:
Listing updated:
Listed by:
Jonathan R Baker Office:812-491-6247,
BAKER AUCTION & REALTY
Bought with:
Krystal M Wedel, RB14038529
NextHome Hahn Kiefer Residential
Source: IRMLS,MLS#: 202413688
Facts & features
Interior
Bedrooms & bathrooms
- Bedrooms: 4
- Bathrooms: 3
- Full bathrooms: 2
- 1/2 bathrooms: 1
- Main level bedrooms: 1
Bedroom 1
- Level: Main
Bedroom 2
- Level: Upper
Dining room
- Level: Main
- Area: 195
- Dimensions: 15 x 13
Kitchen
- Level: Main
- Area: 154
- Dimensions: 14 x 11
Living room
- Level: Main
- Area: 210
- Dimensions: 15 x 14
Office
- Level: Main
- Area: 165
- Dimensions: 15 x 11
Heating
- Natural Gas, Forced Air, Multiple Heating Systems
Cooling
- Central Air, Multi Units
Appliances
- Included: Range/Oven Hook Up Gas, Dishwasher, Microwave, Refrigerator, Gas Range, Gas Water Heater
Features
- Ceiling Fan(s), Laminate Counters, Eat-in Kitchen, Main Level Bedroom Suite, Formal Dining Room
- Flooring: Carpet, Vinyl
- Basement: Crawl Space,Partial,Block
- Has fireplace: No
- Fireplace features: None
Interior area
- Total structure area: 3,836
- Total interior livable area: 2,636 sqft
- Finished area above ground: 2,636
- Finished area below ground: 0
Property
Parking
- Parking features: Concrete
- Has uncovered spaces: Yes
Features
- Levels: Two
- Stories: 2
- Patio & porch: Porch
- Fencing: None
Lot
- Size: 4,356 Square Feet
- Dimensions: 35x127
- Features: Level, 0-2.9999, City/Town/Suburb, Landscaped
Details
- Parcel number: 820620025004.012029
- Zoning: R-1
Construction
Type & style
- Home type: SingleFamily
- Architectural style: Ranch
- Property subtype: Single Family Residence
Materials
- Brick
- Roof: Asphalt
Condition
- New construction: No
- Year built: 1915
Details
- Warranty included: Yes
Utilities & green energy
- Gas: CenterPoint Energy
- Sewer: Public Sewer
- Water: Public
Community & HOA
Community
- Security: Carbon Monoxide Detector(s), Smoke Detector(s)
- Subdivision: Heidelbach & Elsas
Location
- Region: Evansville
Financial & listing details
- Tax assessed value: $85,900
- Annual tax amount: $1,583
- Date on market: 6/1/2024
- Listing terms: Cash,Conventional,FHA,VA Loan
Price history
| Date | Event | Price |
|---|---|---|
| 5/31/2024 | Sold | $140,000+4.1% |
Source:  IRMLS #202413688 Report a problem IRMLS #202413688 Report a problem | ||
| 4/24/2024 | Pending sale | $134,500 |
Source: IRMLS #202413688 Report a problem | ||
| 4/23/2024 | Listed for sale | $134,500+253.9% |
Source: IRMLS #202413688 Report a problem | ||
| 1/18/2024 | Sold | $38,000$14/sqft |
Source: Public Record Report a problem | ||
Public tax history
| Year | Property taxes | Tax assessment |
|---|---|---|
| 2025 | -- | $85,900 +13.8% |
| 2024 | $1,583 -0.9% | $75,500 +3.6% |
| 2023 | $1,598 +6.7% | $72,900 -0.4% |
| 2022 | $1,498 +2.3% | $73,200 +8.6% |
| 2021 | $1,464 +0.6% | $67,400 |
| 2020 | $1,455 -0.4% | $67,400 |
| 2019 | $1,461 +0.8% | $67,400 |
| 2018 | $1,450 -0.2% | $67,400 +1.4% |
| 2017 | $1,452 | $66,500 |
| 2016 | $1,452 +2.6% | $66,500 +1.7% |
| 2014 | $1,416 -0.9% | $65,400 -0.9% |
| 2013 | $1,429 +2.7% | $66,000 +0.5% |
| 2012 | $1,392 +116.4% | $65,700 -22.7% |
| 2011 | $643 +8.5% | $85,000 |
| 2010 | $593 +10.6% | $85,000 |
| 2009 | $536 | $85,000 -1.4% |
| 2008 | -- | $86,200 +3.5% |
| 2007 | -- | $83,300 |
| 2006 | -- | -- |
| 2003 | -- | $24,600 |
| 2001 | -- | $24,600 |
Find assessor info on the county website
Neighborhood: Jacobsville
Nearby homes
- $144,7003 bd2 ba1.6k sqft316 E Delaware St, Evansville, IN 47711Off Market
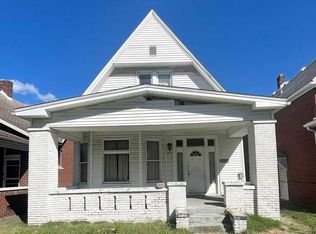
- $117,6004 bd1 ba2k sqft310 E Delaware St, Evansville, IN 47711Off Market
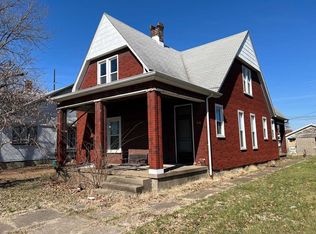
- $120,0003 bd2 ba1.8k sqft320 E Delaware St, Evansville, IN 47711Sold
- $51,1003 bd1 ba812 sqft710 N Governor St, Evansville, IN 47711Off Market
- $15,5005 bd2 ba2.5k sqft306 E Delaware St, Evansville, IN 47711Sold
- $80,6005 bd2 ba4.2k sqft304 E Delaware St, Evansville, IN 47711Off Market
- $101,5004 bd2 ba1.7k sqft315 E Delaware St, Evansville, IN 47711Off Market
- $67,4004 bd1 ba1.1k sqft311 E Delaware St, Evansville, IN 47711Off Market
Nearby schools
GreatSchools rating
- 5/10Delaware Elementary SchoolGrades: K-6Distance: 0.1 mi
- 9/10North Junior High SchoolGrades: 7-8Distance: 9.1 mi
- 8/10New Tech InstituteGrades: 9-12Distance: 2.5 mi
Schools provided by the listing agent
- Elementary: Delaware
- Middle: North
- High: North
- District: Evansville-Vanderburgh School Corp.
Source: IRMLS. This data may not be complete. We recommend contacting the local school district to confirm school assignments for this home.


Get pre-qualified for a loan
At Zillow Home Loans, we can pre-qualify you in as little as 5 minutes with no impact to your credit score.An equal housing lender. NMLS #10287.
Sell for more on Zillow
Get a Zillow Showcase℠ listing at no additional cost and you could sell for .
$176,100
2% more
+$3,522
With Zillow Showcase(estimated)
$179,622
- Indiana
- Vanderburgh County
- Evansville
- 47711
- Jacobsville
- 314 E Delaware St
Nearby cities
Nearby neighborhoods
Nearby zip codes
Other Evansville Topics
