Charming Brick Twin with a Private Driveway, Corner Lot, and Screened-In Porch! Classic character and tasteful updates define this beautifully maintained 3 bedroom, 1.5 bathroom brick twin, ideally located just minutes from The 1912 Club and Elmwood Park Zoo. Set on a desirable corner lot, the property offers a fenced yard, a long private driveway with off-street parking, and a welcoming screened-in porch ideal for morning coffee or evening relaxation.Step inside to an inviting layout with the living room to the right and easy access to the eat-in kitchen, creating a natural flow for everyday living and entertaining. Renovated in 2021, the kitchen features cream cabinetry, granite countertops, a deep stainless steel sink, luxury vinyl plank flooring, and stainless steel appliances, including a gas range. Sliding doors extend the living space to the screened-in porch, which is equipped with a TV setup, opening to the backyard's expansive lawn, storage shed, rubber mulch play area, picnic space, and additional storage beneath the deck, a truly ideal setting for entertaining. The spacious living room offers large windows, with luxury vinyl plank flooring running throughout the main level, while a recently renovated powder room and a walk-in coat closet add convenience. Upstairs, the primary bedroom features a spacious layout with a ceiling fan and two generous closets, along with two additional bedrooms (each with its own ceiling fan), an updated full hall bath, and a linen closet. Additional highlights include pull-down attic stairs for extra storage and hardwood flooring beneath the carpeting on the second level. The finished basement expands the living space with a large family room featuring recessed lighting, closet storage, and neutral finishes. This flexible area suits a playroom, home office, gym, or recreation space, and includes a laundry/utility room with exterior access. The sidewalk-lined street offers convenient access to Bartasch Park, Norristown Farm Park, and the Schuylkill River Trail for walking, biking, and outdoor recreation, plus nearby dining, coffee spots, and shopping, with easy reach of King of Prussia and major commuter routes. Don't miss the opportunity to tour this turnkey home! Schedule your private showing today!
Pending
$339,900
314 E Logan St, Norristown, PA 19401
3beds
1,756sqft
Single Family Residence
Built in 1956
6,100 Square Feet Lot
$351,000 Zestimate®
$194/sqft
$-- HOA
What's special
Fenced yardStorage shedRecently renovated powder roomCorner lotPicnic spaceUpdated full hall bathRubber mulch play area
- 12 days |
- 507 |
- 58 |
Zillow last checked:
Listing updated:
Listed by:
Mariel Gniewoz 610-310-6408,
Keller Williams Real Estate-Montgomeryville 2156311900,
Listing Team: The Mariel G. Weiss Team, Co-Listing Team: The Mariel G. Weiss Team,Co-Listing Agent: Kelly R Delikat 267-784-2118,
Keller Williams Real Estate-Montgomeryville
Source: Bright MLS,MLS#: PAMC2185878
Facts & features
Interior
Bedrooms & bathrooms
- Bedrooms: 3
- Bathrooms: 2
- Full bathrooms: 1
- 1/2 bathrooms: 1
- Main level bathrooms: 1
Rooms
- Room types: Living Room, Dining Room, Primary Bedroom, Bedroom 2, Kitchen, Family Room, Bedroom 1, Laundry
Primary bedroom
- Level: Upper
- Area: 224 Square Feet
- Dimensions: 14 X 16
Bedroom 1
- Level: Upper
- Area: 140 Square Feet
- Dimensions: 10 X 14
Bedroom 2
- Level: Upper
- Area: 112 Square Feet
- Dimensions: 8 X 14
Dining room
- Level: Main
- Area: 117 Square Feet
- Dimensions: 9 X 13
Family room
- Level: Lower
- Area: 396 Square Feet
- Dimensions: 18 X 22
Kitchen
- Features: Kitchen - Gas Cooking
- Level: Main
- Area: 130 Square Feet
- Dimensions: 10 X 13
Laundry
- Level: Lower
- Area: 0 Square Feet
- Dimensions: 0 X 0
Living room
- Level: Main
- Area: 266 Square Feet
- Dimensions: 14 X 19
Screened porch
- Level: Main
- Area: 198 Square Feet
- Dimensions: 11 X 18
Heating
- Forced Air, Natural Gas
Cooling
- Central Air, Natural Gas
Appliances
- Included: Gas Water Heater
- Laundry: In Basement, Laundry Room
Features
- Eat-in Kitchen
- Basement: Full,Partially Finished
- Has fireplace: No
Interior area
- Total structure area: 1,756
- Total interior livable area: 1,756 sqft
- Finished area above ground: 1,360
- Finished area below ground: 396
Video & virtual tour
Property
Parking
- Total spaces: 3
- Parking features: Driveway, On Street, Off Street
- Uncovered spaces: 3
Accessibility
- Accessibility features: None
Features
- Levels: Two
- Stories: 2
- Patio & porch: Screened Porch
- Pool features: None
Lot
- Size: 6,100 Square Feet
- Dimensions: 58.00 x 0.00
Details
- Additional structures: Above Grade, Below Grade
- Parcel number: 130021116003
- Zoning: R1A
- Special conditions: Standard
Construction
Type & style
- Home type: SingleFamily
- Architectural style: Traditional
- Property subtype: Single Family Residence
- Attached to another structure: Yes
Materials
- Masonry
- Foundation: Concrete Perimeter
Condition
- New construction: No
- Year built: 1956
Utilities & green energy
- Sewer: Public Sewer
- Water: Public
Community & HOA
Community
- Subdivision: Norristown
HOA
- Has HOA: No
Location
- Region: Norristown
- Municipality: NORRISTOWN BORO
Financial & listing details
- Price per square foot: $194/sqft
- Tax assessed value: $91,680
- Annual tax amount: $5,917
- Date on market: 7/9/2026
- Listing agreement: Exclusive Right To Sell
- Inclusions: Refrigerator In As Is Condition At No Monetary Value
- Exclusions: Washer & Dryer
- Ownership: Fee Simple
Estimated market value
$351,000
$333,000 - $369,000
$2,683/mo
Price history
| Date | Event | Price |
|---|---|---|
| 7/15/2026 | Pending sale | $339,900$194/sqft |
Source:  Bright MLS #PAMC2185878 Report a problem Bright MLS #PAMC2185878 Report a problem | ||
| 7/11/2026 | Contingent | $339,900$194/sqft |
Source: Bright MLS #PAMC2185878 Report a problem | ||
| 7/9/2026 | Listed for sale | $339,900+104.1%$194/sqft |
Source: Bright MLS #PAMC2185878 Report a problem | ||
| 8/17/2018 | Sold | $166,500$95/sqft |
Source: Public Record Report a problem | ||
| 2/8/2018 | Sold | $166,500+332.3%$95/sqft |
Source: Agent Provided Report a problem | ||
| 1/17/2014 | Sold | $38,511-75.9%$22/sqft |
Source: Public Record Report a problem | ||
| 10/24/2007 | Sold | $160,000$91/sqft |
Source: Agent Provided Report a problem | ||
Public tax history
| Year | Property taxes | Tax assessment |
|---|---|---|
| 2025 | $5,650 +1.3% | $91,680 |
| 2024 | $5,577 | $91,680 |
| 2023 | $5,577 +2.2% | $91,680 |
| 2022 | $5,457 +2.2% | $91,680 |
| 2021 | $5,338 +2.5% | $91,680 |
| 2020 | $5,207 +2.4% | $91,680 |
| 2019 | $5,086 +8.9% | $91,680 |
| 2018 | $4,670 +0.8% | $91,680 |
| 2017 | $4,634 +2.5% | $91,680 |
| 2016 | $4,523 +1.9% | $91,680 |
| 2015 | $4,439 +2.5% | $91,680 |
| 2014 | $4,332 +1.8% | $91,680 |
| 2013 | $4,256 +2.3% | $91,680 |
| 2012 | $4,162 +5.7% | $91,680 |
| 2011 | $3,936 +2.9% | $91,680 |
| 2010 | $3,824 | $91,680 |
| 2009 | $3,824 +2.6% | $91,680 |
| 2008 | $3,727 +3.6% | -- |
| 2007 | $3,599 +2% | -- |
| 2006 | $3,530 +3.1% | -- |
| 2005 | $3,425 +4.3% | -- |
| 2004 | $3,285 +18.4% | -- |
| 2003 | $2,774 +6.6% | -- |
| 2002 | $2,603 +1.8% | -- |
| 2000 | $2,557 +13.9% | -- |
| 1999 | $2,245 | -- |
Find assessor info on the county website
Monthly payment
Est. payment
Payment breakdown
Explore the cost of this home by adjusting the details. Changes won't be saved.Climate risks
Neighborhood: North End
Nearby schools
GreatSchools rating
- 5/10Hancock El SchoolGrades: 1-4Distance: 0.3 mi
- 5/10Eisenhower Middle SchoolGrades: 5-8Distance: 0.7 mi
- 2/10Norristown Area High SchoolGrades: 9-12Distance: 2.4 mi
Schools provided by the listing agent
- District: Norristown Area
Source: Bright MLS. This data may not be complete. We recommend contacting the local school district to confirm school assignments for this home.
- $328,7004 bd1 ba1.4k sqft312 E Logan St, Norristown, PA 19401Off Market
- $301,5003 bd2 ba1k sqft1723 Dartmouth Dr, Norristown, PA 19401Off Market
- $302,2003 bd1 ba1.3k sqft310 E Logan St, Norristown, PA 19401Off Market
- $310,0003 bd2 ba1k sqft1721 Dartmouth Dr, Norristown, PA 19401Sold

- $316,3003 bd2 ba1.3k sqft308 E Logan St, Norristown, PA 19401Off Market
- $359,2003 bd2 ba1.6k sqft1800 Dartmouth Dr, Norristown, PA 19401Off Market
- $266,1003 bd1 ba1k sqft1719 Dartmouth Dr, Norristown, PA 19401Off Market
- $296,1003 bd2 ba1.3k sqft306 E Logan St, Norristown, PA 19401Off Market
A local agent can set up tours, give advice and negotiate with sellers.
A local lender can help you make sure your offer is ready when you are.
Similar homes
- $349,9993 bd2 ba1.5k sqft747 Surrey Rd, Aldan, PA 19018For Sale
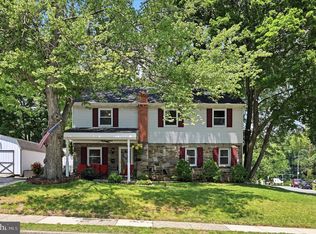
 MLS ID #PADE2118560, Debbie Disciascio, Long & Foster Real Estate, Inc.. Bright MLS
 - $339,0003 bd2 ba1.2k sqft613 Glenfield Ave, Glenolden, PA 19036For Sale
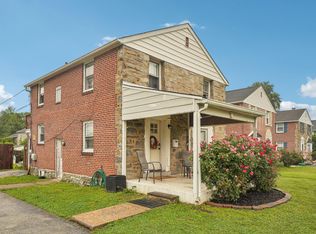 MLS ID #PADE2119078, Roseann Tulley, Redfin Corporation. Bright MLS
 - $319,9003 bd2 ba1.2k sqft435 N Sycamore Ave, Clifton Heights, PA 19018For Sale
 MLS ID #PADE2119298, Andrew Mariano, RE/MAX Preferred - Newtown Square. Bright MLS
 - $314,9003 bd2 ba1k sqft7645 Burholme Ave, Philadelphia, PA 19111For Sale
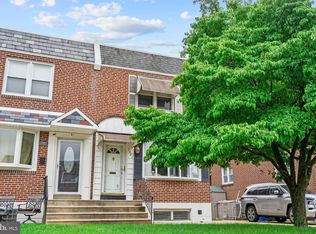 MLS ID #PAPH2645806, Linda Hughes, Ovation Realty LLC. Bright MLS
 - $334,9003 bd3 ba1.8k sqft801 E Penn Pines Blvd, Aldan, PA 19018For SaleMLS ID #PADE2115286, Chris McCafferty, Keller Williams Real Estate - Media. Bright MLS
- $387,0003 bd2 ba1.6k sqft8460 Sheppard Rd, Pennsauken, NJ 08110For SaleMLS ID #NJCD2121852, Ramona Torres, Weichert Realtors-Haddonfield. Bright MLS
- $490,0004 bd3 ba2.3k sqft703 Green St, Bridgeport, PA 19405For SaleMLS ID #PAMC2187186, Andy Bell, KW Greater West Chester. Bright MLS
- $350,0003 bd2 ba1.4k sqft5022 River Rd, Pennsauken, NJ 08110For SaleMLS ID #NJCD2121858, Michael DiPlacido, Weichert Realtors-Turnersville. Bright MLS
- $339,0003 bd2 ba1k sqft514 Edgewood Ave, Folsom, PA 19033For SaleMLS ID #PADE2116870, Eric Ruffenach, Keller Williams Real Estate - Media. Bright MLS
- $318,9003 bd2 ba1.1k sqft613 Michell St, Ridley Park, PA 19078For SaleMLS ID #PADE2118954, Fernando Gallard, BHHS Fox & Roach-Media. Bright MLS
- $334,8903 bd2 ba1.2k sqft225 Folsom Ave, Folsom, PA 19033For SaleMLS ID #PADE2113852, Derek Ducky Ryan, Keller Williams Real Estate -Exton. Bright MLS
- $319,9004 bd2 ba1.3k sqft1272 Ashbourne Rd, Elkins Park, PA 19027For SaleMLS ID #PAMC2185976, Jeff Chirico, EXP Realty, LLC. Bright MLS
- $339,0004 bd2 ba938 sqft7953 Church Rd, Jenkintown, PA 19046For SaleMLS ID #PAMC2182992, Tiffany Sellers, EXP Realty, LLC. Bright MLS
- $220,0002 bd1 ba966 sqftMiddleton Place, Norristown, PA 19403For SaleMLS ID #PAMC2188048, Victoria Camuso, Keller Williams Real Estate-Blue Bell. Bright MLS
- $309,0003 bd2 ba1.5k sqft5734 Harbison Ave, Philadelphia, PA 19135For SaleMLS ID #PAPH2643950, Ryan Lockstein, Rosedale Real Estate LLC. Bright MLS
- $354,9003 bd3 ba1.1k sqft8926 Revere St, Philadelphia, PA 19152For SaleMLS ID #PAPH2641752, Dan Maloney, Tanava Inc. Bright MLS
- $349,9003 bd4 ba1.5k sqft2414 Vista St, Philadelphia, PA 19152For SaleMLS ID #PAPH2629660, John Pignatelli, RE/MAX Centre Realtors. Bright MLS
- $349,0003 bd2 ba1.2k sqft1402 Conway Dr, Swarthmore, PA 19081For SaleMLS ID #PADE2109536, Michael Moretti, RE/MAX Town & Country. Bright MLS
- $320,0003 bd2 ba1.3k sqft507 Perry St, Ridley Park, PA 19078For SaleMLS ID #PADE2114374, Andrew McClatchy, Compass RE. Bright MLS
- $305,0003 bd1 ba1.1k sqft510 Terravilla Ln, Ridley Park, PA 19078For SaleMLS ID #PADE2119192, Teresa Huddell, RE/MAX Hometown Realtors. Bright MLS
