Skip main navigation
Sold
  • Price Unknown

    314 E Madison St, Overton, TX 75684

    3beds
    1,286sqft
    Single Family Residence
    Built in 1950
    -- sqft lot
    $143,000 Zestimate®
    $--/sqft
    $1,463 Estimated rent

    Home value

    $143,000

    Estimated sales range

    Not available

    $1,463/mo

    Zestimate® history
    Loading
    Loading...

    Owner options

    List your home for rent

    $1,463/mo

    Rent Zestimate®

    Find your next renter with Zillow Rental Manager. Plus, with online applications, you can quickly screen prospective tenants – for free.

    Learn more

    $1,463/mo

    Rent Zestimate®

    Refinance and save

    Refinancing to a lower rate could help reduce your monthly payments and save thousands over the life of the loan.

    See today's rates

    Explore your selling options

    Work with a Zillow partner agent

    Leverage their expertise and Zillow's premium Showcase listings to get your home seen by more buyers.

    Get started

    List with your own agent

    Get your home in front of millions of buyers by listing it on Zillow.

    Learn how to do it

    Sell it yourself

    Take full control of how buyers see your home on Zillow by listing For Sale by Owner (FSBO).

    List your home

    What's special

    Fresh paint throughoutNew windowsUpdated chandelierGranite countertopsSpacious corner lotDurable vinyl plank flooringNew hvac unit
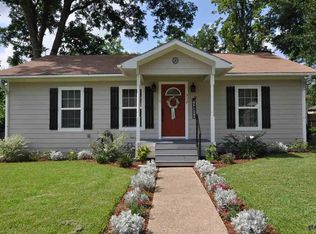
    Welcome to this beautifully remodeled 1950s home, perfectly situated on a spacious corner lot. This 3-bedroom, 2-bathroom property offers a 2-car covered carport with an attached shed/workshop, providing plenty of storage and workspace. The home has undergone a complete transformation with no expense spared, featuring new electrical, new windows, a new roof, new HVAC unit, and new attic insulation—offering peace of mind for years to come. Inside, you’ll find fresh paint throughout, durable vinyl plank flooring, and an open, airy layout ideal for everyday living and entertaining. The dining area is highlighted by an updated chandelier, adding a touch of charm and elegance. The kitchen has been fully redesigned with new cabinetry, granite countertops, a pantry, and brand-new appliances. Both bathrooms have been completely remodeled with tiled showers, new cabinetry, and granite countertops that seamlessly match the kitchen finishes. This move-in-ready home combines classic character with modern upgrades and thoughtful design throughout—don’t miss the opportunity to make it yours!

    Zillow last checked:

    Listing updated:

    Listed by:

    Stephanie McKinney,

    Elite Group Real Estate

    Bought with:

    Bonnie Matthews-Estes, TREC# 0664174

    Source: GTARMLS,MLS#: 26001618MLS Logo

    Facts & features

    Interior

    Bedrooms & bathrooms
    • Bedrooms: 3
    • Bathrooms: 2
    • Full bathrooms: 2
    Bedroom
    • Level: Main
    Bathroom
    • Features: Shower/Tub, Double Lavatory
    Kitchen
    • Features: Kitchen/Eating Combo
    Heating
    • Central/Gas
    Cooling
    • Central Electric
    Appliances
    • Included: Range/Oven-Electric, Dishwasher, Disposal, Microwave
    Features
    • Ceiling Fan(s)
    • Flooring: Carpet, Tile
    • Has fireplace: No
    • Fireplace features: None
    Interior area
    • Total structure area: 1,286
    • Total interior livable area: 1,286 sqft

    Property

    Parking
    • Parking features: Garage Faces Rear, Garage Faces Side, Workshop in Garage
    • Has garage: Yes
    • Has uncovered spaces: Yes
    Features
    • Levels: One
    • Stories: 1
    • Patio & porch: Patio Covered
    • Pool features: None
    • Fencing: Metal
    Details
    • Additional structures: Storage, Workshop
    • Special conditions: None

    Construction

    Type & style
    • Home type: SingleFamily
    • Architectural style: Traditional
    • Property subtype: Single Family Residence
    Materials
    • Wood Frame
    • Foundation: Pillar/Post/Pier
    • Roof: Composition
    Condition
    • Year built: 1950

    Utilities & green energy

    • Sewer: Public Sewer
    • Water: Public

    Community & neighborhood

    Security
    • Security features: Smoke Detector(s)
    Location
    • Region: Overton
    • Subdivision: Owen Addn

    Other

    Other facts
    • Listing terms: Conventional,FHA,VA Loan,Cash

    Price history

    DateEventPrice
    5/12/2026Sold--
    Source: GTARMLS #26001618 Report a problem
    4/10/2026Pending sale$149,900$117/sqft
    Source: GTARMLS #26001618 Report a problem
    3/27/2026Price change$149,900-2%$117/sqft
    Source: LGVBOARD #20260760 Report a problem
    3/21/2026Price change$152,900-3.2%$119/sqft
    Source: LGVBOARD #20260760 Report a problem
    3/13/2026Price change$157,900-1.3%$123/sqft
    Source: LGVBOARD #20260760 Report a problem
    3/2/2026Price change$159,900-3%$124/sqft
    Source: LGVBOARD #20260760 Report a problem
    2/23/2026Price change$164,900-2.9%$128/sqft
    Source: GTARMLS #26001618 Report a problem
    2/4/2026Price change$169,900+6.3%$132/sqft
    Source: LGVBOARD #20260760 Report a problem
    12/14/2023Pending sale$159,900$124/sqft
    Source: GTARMLS #23015173 Report a problem
    11/10/2023Price change$159,900-3%$124/sqft
    Source: GTARMLS #23015173 Report a problem
    10/13/2023Price change$164,900-5.2%$128/sqft
    Source: GTARMLS #23013316 Report a problem
    9/30/2023Listed for sale$174,000$135/sqft
    Source: GTARMLS #23013316 Report a problem

    Public tax history

    Tax history is unavailable.

    Neighborhood: 75684

    Nearby schools

    GreatSchools rating
    Schools provided by the listing agent
    • Elementary: Overton
    • Middle: Overton
    • High: Overton

    Source: GTARMLS. This data may not be complete. We recommend contacting the local school district to confirm school assignments for this home.