Skip main navigation
Sold for $224,250
  • $224,250

    314 E North St, Coldwater, OH 45828

    5beds
    1,639sqft
    Single Family Residence
    Built in 1920
    6,337.98 Square Feet Lot
    $233,100 Zestimate®
    $137/sqft
    $1,563 Estimated rent

    Home value

    $233,100

    Estimated sales range

    Not available

    $1,563/mo

    Zestimate® history
    Loading
    Loading...

    Owner options

    List your home for rent

    $1,563/mo

    Rent Zestimate®

    Find your next renter with Zillow Rental Manager. Plus, with online applications, you can quickly screen prospective tenants – for free.

    Learn more

    $1,563/mo

    Rent Zestimate®

    Refinance and save

    $1,516/mo

    Est. payment

    Refinancing to a lower rate could help reduce your monthly payments and save thousands over the life of the loan.

    See today's rates

    $1,516/mo

    Est. payment

    Explore your selling options

    Work with a Zillow partner agent

    Leverage their expertise and Zillow's premium Showcase listings to get your home seen by more buyers.

    Get started

    List with your own agent

    Get your home in front of millions of buyers by listing it on Zillow.

    Learn how to do it

    Sell it yourself

    Take full control of how buyers see your home on Zillow by listing For Sale by Owner (FSBO).

    List your home

    What's special

    Large detached garageLow-traffic alleyCharming landscapingOpen flowLarge vanity cabinetFull basementFront porch
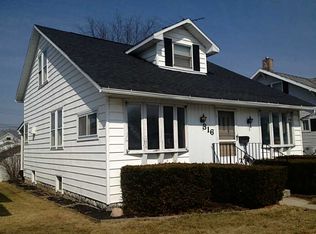
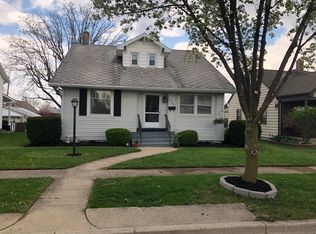
    A short stroll from Coldwater's beloved walk/bike path & downtown, you'll find this picture-perfect, 1639 sq ft home. After lovingly being cared for by the same family for over 40 years, it's now the time for 314 East North Street to be a wonderful home to another. Family traditions are ready to be started in a gorgeous new kitchen, outfitted with a multitude of top-quality oak cabinets, thoughtful storage, & hardworking laminate countertops. The refrigerator, range, & dishwasher all remain for a truly turn-key kitchen. There is an open flow from the front living room, dining room, & kitchen so that no moments are missed. A Heavenly laundry room is just beyond the kitchen & offers such handiness (utility sink, cabinets, laminate work surface, & a Speed Queen washer/dryer set) that you may even start looking forward to washing clothes--no guarantees on that, though! There is a full bathroom featuring a walk-in, low threshold, shower alcove, & a large vanity cabinet. Upstairs are 3 large bedrooms & a full bathroom. Two additional bedrooms (one could easily become a study) on the main level provide a phenomenal amount of space for a growing family or simply extra room to breathe. A full basement is unfinished & offers more dry storage. Replaced in 2008 were the furnace & central air unit. The electric hot water heater has a lifetime warranty. The majority of windows were replaced in 2010. A new roof, with a complete tear-off, was installed in 2012. A large, detached garage has a cement floor, floor drains, automatic garage door openers, & extra storage. A low-traffic alley at the rear of the property offers easy garage access. Charming landscaping surrounds the home & you'll find that the front porch is just the right spot to lounge in the evenings. Would you like the funds to have the rooms freshly painted, and the flooring updated? The sellers are offering $10,000 to the buyer for an "interior rejuvenation!" Call your agent to see this immaculately cared for home.

    Zillow last checked:

    Listing updated:

    Listed by:

    Katie Gabbard (937)569-4588,

    Howard Hanna Real Estate Serv

    Bought with:

    Katie Gabbard

    Howard Hanna Real Estate Serv

    Source: DABR MLS,MLS#: 937337MLS LogoOriginating MLS: Dayton Area Board of REALTORS

    Facts & features

    Interior

    Bedrooms & bathrooms
    • Bedrooms: 5
    • Bathrooms: 2
    • Full bathrooms: 2
    • Main level bathrooms: 1
    Bedroom
    • Level: Second
    • Dimensions: 15 x 7
    Bedroom
    • Level: Second
    • Dimensions: 12 x 10
    Bedroom
    • Level: Second
    • Dimensions: 13 x 12
    Bedroom
    • Level: Main
    • Dimensions: 10 x 8
    Bedroom
    • Level: Main
    • Dimensions: 12 x 13
    Dining room
    • Level: Main
    • Dimensions: 13 x 12
    Family room
    • Level: Main
    • Dimensions: 15 x 14
    Kitchen
    • Level: Main
    • Dimensions: 13 x 8
    Laundry
    • Level: Main
    • Dimensions: 13 x 7
    Living room
    • Level: Main
    • Dimensions: 13 x 9
    Heating
    • Forced Air, Natural Gas
    Cooling
    • Central Air, Window Unit(s)
    Appliances
    • Included: Dryer, Dishwasher, Range, Refrigerator, Washer, Electric Water Heater
    Features
    • Ceiling Fan(s), High Speed Internet, Kitchen/Family Room Combo, Laminate Counters
    • Windows: Vinyl
    • Basement: Full,Unfinished
    Interior area
    • Total structure area: 1,639
    • Total interior livable area: 1,639 sqft

    Property

    Parking
    • Total spaces: 2
    • Parking features: Detached, Garage, Two Car Garage, Garage Door Opener, Storage
    • Garage spaces: 2
    Features
    • Levels: Two
    • Stories: 2
    • Patio & porch: Porch
    • Exterior features: Porch
    Lot
    • Size: 6,337 sqft
    • Dimensions: 48 x 132
    Details
    • Parcel number: 050642000000
    • Zoning: Residential
    • Zoning description: Residential

    Construction

    Type & style
    • Home type: SingleFamily
    • Property subtype: Single Family Residence
    Materials
    • Frame, Vinyl Siding
    Condition
    • Year built: 1920

    Utilities & green energy

    • Sewer: Storm Sewer
    • Water: Public
    • Utilities for property: Natural Gas Available, Sewer Available, Water Available

    Community & neighborhood

    Location
    • Region: Coldwater
    • Subdivision: Romers Add

    Other

    Other facts
    • Listing terms: Conventional,FHA,USDA Loan,VA Loan

    Price history

    DateEventPrice
    11/14/2025Sold$224,250-10.3%$137/sqft
    Source: DABR MLS #937337 Report a problem
    10/17/2025Pending sale$250,000$153/sqft
    Source: WRIST #1039585 Report a problem
    7/20/2025Price change$250,000-5.7%$153/sqft
    Source: WRIST #1039585 Report a problem
    6/26/2025Price change$265,000-6%$162/sqft
    Source: WRIST #1039585 Report a problem
    6/23/2025Listed for sale$282,000$172/sqft
    Source: DABR MLS #937337 Report a problem

    Public tax history

    YearProperty taxesTax assessment
    2024$1,931 +1.8%$58,070
    2023$1,897 +7.4%$58,070 +20.8%
    2022$1,766 -0.6%$48,060
    2021$1,775 +5.2%$48,060
    2020$1,687 +36.9%$48,060 +42.1%
    2019$1,232 +102.5%$33,810
    2018$609 -50.1%$33,810
    2017$1,220 +21.7%$33,810 +24.3%
    2016$1,002 +5.5%$27,200 +1.9%
    2015$950 -0.7%$26,680
    2014$957 -12.1%$26,680 -3%
    2013$1,088 -0.1%$27,510
    2012$1,089 -1.7%$27,510
    2011$1,107 +0.1%$27,510 +4.9%
    2010$1,106 $26,220
    2009-- $26,220
    2008-- $26,220 +10%
    2007-- $23,840
    2006$1,052 $23,840

    Find assessor info on the county website

    Neighborhood: 45828

    Nearby schools

    GreatSchools rating
    Schools provided by the listing agent
    • District: Coldwater

    Source: DABR MLS. This data may not be complete. We recommend contacting the local school district to confirm school assignments for this home.

    Get pre-qualified for a loan
    At Zillow Home Loans, we can pre-qualify you in as little as 5 minutes with no impact to your credit score.

    An equal housing lender. NMLS #10287.