Skip main navigation
Sold for $1,085,000
  • $1,085,000

    314 E ROSE Lane, Phoenix, AZ 85012

    5beds
    4baths
    3,588sqft
    Single Family Residence
    Built in 1983
    0.34 Acres Lot
    $1,518,400 Zestimate®
    $302/sqft
    $5,171 Estimated rent

    Home value

    $1,518,400

    $1.35M - $1.72M

    $5,171/mo

    Zestimate® history
    Loading
    Loading...

    Owner options

    List your home for rent

    $5,171/mo

    Rent Zestimate®

    Find your next renter with Zillow Rental Manager. Plus, with online applications, you can quickly screen prospective tenants – for free.

    Learn more

    $5,171/mo

    Rent Zestimate®

    Refinance and save

    $4,958/mo

    Est. payment

    Refinancing to a lower rate could help reduce your monthly payments and save thousands over the life of the loan.

    See today's rates

    $4,958/mo

    Est. payment

    Explore your selling options

    Work with a Zillow partner agent

    Leverage their expertise and Zillow's premium Showcase listings to get your home seen by more buyers.

    Get started

    List with your own agent

    Get your home in front of millions of buyers by listing it on Zillow.

    Learn how to do it

    Sell it yourself

    Take full control of how buyers see your home on Zillow by listing For Sale by Owner (FSBO).

    List your home

    What's special

    Adobe-built homeGranite countersFull kitchenLavish bath areaQuartz islandCustom cabinetsPebble tec play pool
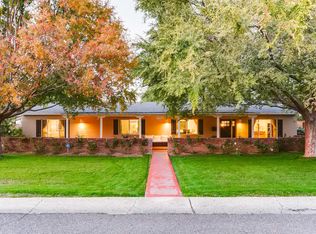
    Drive up to this distinct home, with stunning curb appeal. A layered landscape design conceals an Adobe-built home in the heart of North Central on Rose Lane! This residence boasts distressed hickory floors that add a rustic charm throughout, only enhanced by its premier layout. An inviting kitchen presents custom cabinetry, stainless steel appliances, a butler's pantry equipped with a wine cooler, and an inviting island featuring granite counters. Discover not one, but two primary suites—each a sanctuary of comfort. One suite adds business with pleasure showcasing an attached office space. The second primary suite presents a spacious walk-in closet and a lavish bath area for ultimate relaxation. Adding to this remarkable property is a 468 sqft casita built in 2019, a gem valued at $135K. Complete with a full kitchen, stainless steel appliances, a quartz island, and custom cabinets. The front and back yards have been meticulously adorned with $55k worth of synthetic grass, framing a captivating backyard refuge featuring two patios, a pebble tec play pool, and enchanting mature trees. Ensuring uninterrupted comfort, the seller has invested $35k in a generator, a valuable asset barring power outage. The garage adds floor to ceiling cabinets for storage.

    Zillow last checked:

    Listing updated:

    Listed by:

    Katherine J Wright 602-376-4188,

    Compass,

    Bobby H Lieb 602-376-1341,

    Compass

    Bought with:

    Stephen T Caniglia, SA554647000

    NORTH&CO.

    Erik Jensen, SA570019000

    NORTH&CO.

    Source: ARMLS,MLS#: 6672674MLS Logo

    Facts & features

    Interior

    Bedrooms & bathrooms
    • Bedrooms: 5
    • Bathrooms: 4
    Heating
    • Natural Gas
    Cooling
    • Central Air, Ceiling Fan(s)
    Appliances
    • Included: Electric Cooktop
    Features
    • High Speed Internet, Granite Counters, Double Vanity, Breakfast Bar, No Interior Steps, Kitchen Island, Pantry, 2 Master Baths, Full Bth Master Bdrm, Separate Shwr & Tub
    • Flooring: Carpet, Tile, Wood
    • Windows: Skylight(s), Low Emissivity Windows, Double Pane Windows, ENERGY STAR Qualified Windows
    • Has basement: No
    • Has fireplace: Yes
    • Fireplace features: Master Bedroom, Gas
    Interior area
    • Total structure area: 3,588
    • Total interior livable area: 3,588 sqft

    Property

    Parking
    • Total spaces: 4
    • Parking features: Garage Door Opener, Attch'd Gar Cabinets, Storage
    • Garage spaces: 2
    • Uncovered spaces: 2
    Features
    • Stories: 1
    • Patio & porch: Covered
    • Exterior features: Playground, Misting System, Private Yard
    • Has private pool: Yes
    • Pool features: Play Pool, Fenced
    • Spa features: None, Bath
    • Fencing: Block
    Lot
    • Size: 0.34 Acres
    • Features: Grass Front, Grass Back, Synthetic Grass Frnt, Synthetic Grass Back, Auto Timer H2O Front, Auto Timer H2O Back
    Details
    • Additional structures: Guest House
    • Parcel number: 16118003A

    Construction

    Type & style
    • Home type: SingleFamily
    • Architectural style: Ranch
    • Property subtype: Single Family Residence
    Materials
    • Stucco, Wood Frame, Painted, Stone, Adobe
    • Roof: Composition
    Condition
    • Year built: 1983

    Utilities & green energy

    • Sewer: Public Sewer
    • Water: City Water
    Green energy
    • Energy efficient items: Multi-Zones

    Community & neighborhood

    Security
    • Security features: Security System Owned
    Community
    • Community features: Biking/Walking Path
    Location
    • Region: Phoenix
    • Subdivision: EL RANCHITO

    Other

    Other facts
    • Listing terms: Cash,Conventional
    • Ownership: Fee Simple

    Price history

    DateEventPrice
    5/28/2024Sold$1,085,000-8.8%$302/sqft
    Source: ARMLS #6672674 Report a problem
    3/23/2024Pending sale$1,190,000$332/sqft
    Source: ARMLS #6672674 Report a problem
    3/15/2024Price change$1,190,000-8.1%$332/sqft
    Source: ARMLS #6672674 Report a problem
    3/5/2024Listed for sale$1,295,000$361/sqft
    Source: ARMLS #6672674 Report a problem
    3/5/2024Listing removed$1,295,000$361/sqft
    Source: ARMLS #6639985 Report a problem
    3/2/2024Price change$1,295,000-7.5%$361/sqft
    Source: ARMLS #6639985 Report a problem
    12/30/2023Listed for sale$1,399,500+82.9%$390/sqft
    Source: ARMLS #6639985 Report a problem
    4/30/2018Sold$765,000-4.3%$213/sqft
    Source: ARMLS #5667423 Report a problem
    3/4/2018Price change$799,000-4.3%$223/sqft
    Source: HomeSmart #5667423 Report a problem
    10/27/2017Price change$835,000-6.1%$233/sqft
    Source: HomeSmart #5667423 Report a problem
    9/30/2017Listed for sale$889,000+502.7%$248/sqft
    Source: HomeSmart #5667423 Report a problem
    12/29/1995Sold$147,500$41/sqft
    Source: Public Record Report a problem

    Public tax history

    YearProperty taxesTax assessment
    2025$9,255 +5.2%$106,650 -4.6%
    2024$8,796 +2.9%$111,780 +62.9%
    2023$8,544 +3.3%$68,615 -7.8%
    2022$8,271 +0.8%$74,410 +11.9%
    2021$8,209 +2.4%$66,470 -1.2%
    2020$8,015 +2.7%$67,300 +10.5%
    2019$7,804 $60,930 +2.8%
    2018$7,804 +5.3%$59,280 +5.4%
    2017$7,408 +12.6%$56,260 +5.9%
    2016$6,581 +9.7%$53,130 +4%
    2015$6,000 $51,080 +15.5%
    2014-- $44,230 -6.4%
    2013-- $47,270 +1.2%
    2012-- $46,730 -2.6%
    2011-- $48,000 +60.2%
    2010-- $29,970 -25.1%
    2009-- $40,020 -8.2%
    2008-- $43,600 +24.6%
    2007-- $35,000 +42.6%
    2006-- $24,550
    2005-- $24,550 +23.4%
    2004-- $19,900
    2003-- $19,900 +32.7%
    2002-- $15,000

    Find assessor info on the county website

    Neighborhood: Alhambra

    Nearby schools

    GreatSchools rating
    Schools provided by the listing agent
    • Elementary: Madison Richard Simis School
    • Middle: Madison Meadows School
    • High: Central High School
    • District: Madison Elementary District

    Source: ARMLS. This data may not be complete. We recommend contacting the local school district to confirm school assignments for this home.

    Get a cash offer in 3 minutes
    Find out how much your home could sell for in as little as 3 minutes with a no-obligation cash offer.
    Estimated market value
    $1,518,400
    Get a cash offer in 3 minutes
    Find out how much your home could sell for in as little as 3 minutes with a no-obligation cash offer.
    Estimated market value
    $1,518,400