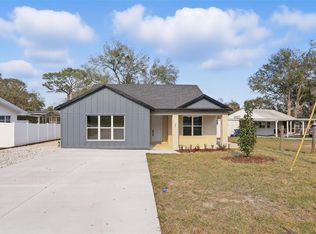
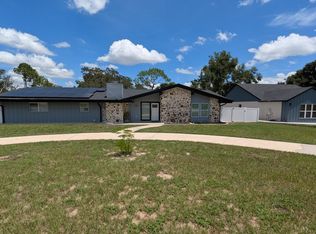
Under contract-accepting backup offers. Welcome to 314 E Sunset Street in Groveland! This 3-bedroom, 2-bath home on an oversized 0.34-acre lot with R-1A zoning, gives you the freedom of no HOA and plenty of room to enjoy the outdoors. The desirable side-entry 2-car garage enhances the home's curb appeal while offering ample parking and storage. The expansive backyard is a rare find, offering the perfect blend of functionality and charm. Enjoy your own established garden and two chicken coops, making this property ideal for gardening enthusiasts, hobby farmers, families, or anyone looking for extra outdoor space to relax and entertain. Just a couple of blocks away, Lake David Park offers something for everyone, including a scenic fishing lake with a pier, community playground, basketball court, splash pad, skate park, and a beautiful amphitheater that hosts community events throughout the year. You'll love having one of Groveland's favorite gathering places just a short walk from your front door. Schedule your tour today!
Accepting backups
Price cut: $29.9K (8/19)
$275,000
314 E SUNSET STREET, GROVELAND, FL 34736
3beds
1,274sqft
Single Family Residence
Built in 1960
0.34 Acres Lot
$-- Zestimate®
$216/sqft
$-- HOA
What's special
- 45 days
- 813
- 44
Zillow last checked:
Listing updated:
Listed by:
Ree Henderson 407-603-9503,
KINGS REALTY & CO LLC 321-415-7349
Source: Stellar MLS,MLS#: O6425481
Originating MLS: Orlando Regional

Facts & features
Interior
Bedrooms & bathrooms
- Bedrooms: 3
- Bathrooms: 2
- Full bathrooms: 2
Primary bedroom
- Features: Built-in Closet
- Level: First
- Area: 132 Square Feet
- Dimensions: 12x11
Bedroom 2
- Features: Built-in Closet
- Level: First
- Area: 130 Square Feet
- Dimensions: 10x13
Bedroom 3
- Features: Built-in Closet
- Level: First
- Area: 100 Square Feet
- Dimensions: 10x10
Primary bathroom
- Features: Shower No Tub
- Level: First
- Area: 32 Square Feet
- Dimensions: 8x4
Bathroom 2
- Features: Tub With Shower
- Level: First
Dining room
- Level: First
- Area: 80 Square Feet
- Dimensions: 8x10
Kitchen
- Level: First
- Area: 64 Square Feet
- Dimensions: 8x8
Living room
- Level: First
- Area: 238 Square Feet
- Dimensions: 17x14
Heating
- Central
Cooling
- Central Air
Appliances
- Included: Convection Oven, Dishwasher, Dryer, Electric Water Heater, Microwave, Refrigerator, Washer
- Laundry: In Garage
Features
- Attic Fan, Ceiling Fan(s), Primary Bedroom Main Floor, Thermostat
- Flooring: Laminate, Tile
- Has fireplace: No
- Furnished: Yes
Interior area
- Total structure area: 1,970
- Total interior livable area: 1,274 sqft
Property
Parking
- Total spaces: 2
- Parking features: Driveway, Garage Door Opener, Garage Faces Side
- Attached garage spaces: 2
- Has uncovered spaces: Yes
Features
- Levels: One
- Stories: 1
- Patio & porch: Front Porch, Rear Porch
- Exterior features: Garden, Private Mailbox
Lot
- Size: 0.34 Acres
- Dimensions: 100 x 150
- Features: Corner Lot, City Lot, Oversized Lot
- Residential vegetation: Oak Trees
Details
- Parcel number: 242224110014200100
- Zoning: R-1A
- Special conditions: None
Construction
Type & style
- Home type: SingleFamily
- Architectural style: Traditional
- Property subtype: Single Family Residence
Materials
- Block
- Foundation: Slab
- Roof: Shingle
Condition
- Completed
- New construction: No
- Year built: 1960
Utilities & green energy
- Sewer: Public Sewer
- Water: Public
- Utilities for property: Cable Available, Electricity Connected, Public, Sewer Connected, Street Lights, Water Connected
Community & HOA
Community
- Features: Fishing, Public Boat Ramp, Water Access, Park, Playground
- Security: Closed Circuit Camera(s), Fire Alarm
- Pet fee: $0 monthly
- Subdivision: GROVELAND
HOA
- Has HOA: No
Location
- Region: Groveland
Financial & listing details
- Price per square foot: $216/sqft
- Tax assessed value: $252,925
- Annual tax amount: $2,489
- Date on market: 7/23/2026
- Cumulative days on market: 38 days
- Listing terms: Cash,Conventional,FHA,USDA Loan,VA Loan
- Ownership: Fee Simple
- Total actual rent: 0
- Electric utility on property: Yes
- Road surface type: Paved, Asphalt
Estimated market value
Not available
Estimated sales range
Not available
Not available
Price history
| Date | Event | Price |
|---|---|---|
| 8/19/2026 | Price change | $275,000-9.8%$216/sqft |
Source: | ||
| 8/10/2026 | Price change | $304,900-4.7%$239/sqft |
Source: | ||
| 7/23/2026 | Listed for sale | $319,990-11.1%$251/sqft |
Source: | ||
| 10/24/2023 | Listing removed | -- |
Source: | ||
| 10/2/2023 | Price change | $359,900-4%$282/sqft |
Source: | ||
| 9/18/2023 | Listed for sale | $374,999+96.1%$294/sqft |
Source: | ||
| 7/7/2018 | Sold | $191,200+96.1%$150/sqft |
Source: Public Record Report a problem | ||
| 2/15/2018 | Sold | $97,500+25.8%$77/sqft |
Source: Public Record Report a problem | ||
| 12/20/2017 | Listed for sale | $77,500-22.5%$61/sqft |
Source: BENHAM RE GROUP OF SW FL #O5552891 Report a problem | ||
| 6/6/2017 | Sold | $100,000-29.1%$78/sqft |
Source: Public Record Report a problem | ||
| 8/12/2008 | Sold | $141,000-20.3%$111/sqft |
Source: Public Record Report a problem | ||
| 11/7/2006 | Sold | $177,000+157.3%$139/sqft |
Source: Public Record Report a problem | ||
| 6/30/1995 | Sold | $68,800$54/sqft |
Source: Public Record Report a problem | ||
Public tax history
| Year | Property taxes | Tax assessment |
|---|---|---|
| 2025 | $2,593 +5.8% | $170,730 +2.9% |
| 2024 | $2,452 +3.6% | $165,920 +3% |
| 2023 | $2,367 +4.7% | $161,090 +3% |
| 2022 | $2,261 +13.5% | $156,400 +3% |
| 2021 | $1,992 -0.8% | $151,853 |
| 2020 | $2,008 -4.3% | $151,853 |
| 2019 | $2,099 +26.5% | $151,853 +70.8% |
| 2018 | $1,659 | $88,925 +28.4% |
| 2017 | $1,659 +27.8% | $69,243 |
| 2016 | $1,299 -3.8% | $69,243 +1.8% |
| 2015 | $1,349 -2% | $68,022 +1.7% |
| 2014 | $1,377 +8.9% | $66,912 +2.2% |
| 2013 | $1,265 -22.1% | $65,469 -20.9% |
| 2012 | $1,624 -20% | $82,806 -20% |
| 2011 | $2,029 -2.4% | $103,555 -3.1% |
| 2010 | $2,079 +15.4% | $106,901 -20% |
| 2009 | $1,802 -9.8% | $133,546 -7.9% |
| 2008 | $1,997 -14.5% | $144,929 -3.9% |
| 2007 | $2,336 +133.9% | $150,804 +111% |
| 2006 | $999 +2.9% | $71,476 +3% |
| 2005 | $970 +3.9% | $69,395 |
| 2004 | $934 0% | -- |
| 2003 | $934 +3.6% | $67,704 +4.9% |
| 2002 | $902 +7.2% | $64,569 +1.6% |
| 2001 | $841 +3.5% | $63,553 |
| 2000 | $812 | $63,553 |
Find assessor info on the county website
Monthly payment
Est. payment
Payment breakdown
Explore the cost of this home by adjusting the details. Changes won't be saved.Climate risks
Neighborhood: 34736
Nearby schools
Schools provided by the listing agent
- Elementary: Groveland Elem
- Middle: Gray Middle
- High: South Lake High
Source: Stellar MLS. This data may not be complete. We recommend contacting the local school district to confirm school assignments for this home.