Skip main navigation
Pending
  • Listed by: Cascade Hasson Sotheby's Int'l • John Fitzgerald
    Price cut: $6K (6/23)
    $749,000

    314 E Valley Road, Skamokawa, WA 98647

    4beds
    2,813sqft
    : 
    $4,435/mo
    Get pre-qualified
    Single Family Residence, Ranch
    Built in 2022
    18.59 Acres Lot
    $733,800 Zestimate®
    $266/sqft
    $-- HOA

    What's special

    Two full-service rv padsSweeping ridgeline viewsRefined craftsmanshipHammered copper sinksTwo lavish primary suitesTwo additional bedroomsWine-fridge pantry
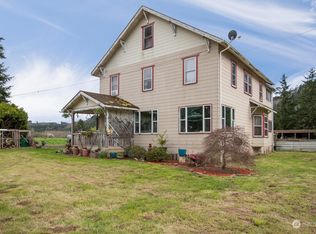
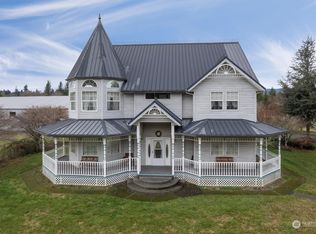
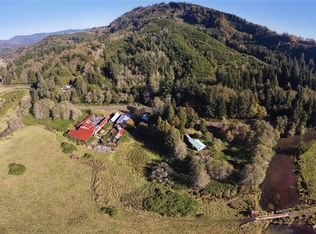
    Skamokawa is your forested oasis and more than simply the midway point from I-5 to the ocean.Embrace elevated living on 18+ private acres, where refined craftsmanship meets unparalleled lifestyle amenities. This bespoke residence boasts two lavish primary suites, two additional bedrooms, and spa-caliber baths. The gourmet chef’s kitchen features a professional gas range, hammered copper sinks, pot filler, wine-fridge pantry. Soaring vaulted aspen ceilings and expansive custom windows frame sweeping ridgeline views, enhanced by radiant floor heating with three personalized zones. A rare 2,000 sq. ft. luxury garage offers extraordinary potential—display up to 30 vehicles, craft an elite workshop, or create a private wellness or retreat space. The estate includes income-producing acreage yielding an average of 800 bales of hay per cutting valued around $6,500.00 with typically two cuttings per year. A hay and horse barn are currently being erected alongside already fenced pastures. An orchard, garden, and chicken coop, all bordered by preserved wetlands ensuring lasting seclusion makes this a great turn key starter farm. For the ultimate lifestyle, a private 912-ft bush plane runway, two full-service RV pads, and ridge-top trails create unparalleled recreation and hosting opportunities. World-class outdoor pursuits await minutes away, with city conveniences just 45 minutes out and both the coast and PDX within 90 minutes.
    219 days
    |
    342
    |
    22
    |

    Zillow last checked:

    Listing updated:

    Listed by:

    John Fitzgerald,

    Cascade Hasson Sotheby's Int'l

    Source: NWMLS as distributed by MLS GRID,MLS#: 2460247MLS Logo

      Facts & features

      Interior

      Bedrooms & bathrooms
      • Bedrooms: 4
      • Bathrooms: 3
      • Full bathrooms: 3
      • Main level bathrooms: 2
      • Main level bedrooms: 1
      Heating
      • Radiant, Electric, Propane
      Cooling
      • Ductless, Heat Pump
      Appliances
      • Included: Microwave, Refrigerator, Microwave(s), Refrigerator(s)
      Features
      • Ceiling Fan(s), Dining Room, Pantry
      • Windows: Dbl Pane/Storm Window
      • Has fireplace: No
      Interior area
      • Total structure area: 2,813
      • Total interior livable area: 2,813 sqft
      Video & virtual tour

      Property

      Parking
      • Parking features: Attached Garage
      • Has garage: Yes
      Features
      • Levels: Two
      • Stories: 2
      • Patio & porch: Ceiling Fan(s), Dbl Pane/Storm Window, Dining Room, Pantry, Sprinkler System, Vaulted Ceiling(s)
      • Fencing: Perimeter
      Lot
      • Size: 18.59 Acres
      Details
      • Parcel number: 040906330003
      • Special conditions: Standard

      Construction

      Type & style
      • Home type: SingleFamily
      • Architectural style: Contemp/Custom,2 Story
      • Property subtype: Single Family Residence, Ranch
      Materials
      • Metal/Vinyl
      • Foundation: Slab
      • Roof: Metal
      Condition
      • Year built: 2022
      • Major remodel year: 2022

      Utilities & green energy

      • Sewer: Septic Tank

      Community & HOA

      Community
      • Subdivision: Skamokawa
      Location
      • Region: Skamokawa

      Financial & listing details

      • Price per square foot: $266/sqft
      • Annual tax amount: $3,277
      • Date on market: 12/23/2025
      • Cumulative days on market: 219 days
      • Listing terms: Conventional,FHA,USDA Loan,VA Loan
      • Inclusions: Cattle, Microwave(s), Poultry, Refrigerator(s)

        Estimated market value

        $733,800

        $697,000 - $770,000

        $3,995/mo

        Price history

        DateEventPrice
        7/14/2026Pending sale$749,000$266/sqft
        Source: RMLS (OR) #569029517 Report a problem
        6/23/2026Price change$749,000-0.8%$266/sqft
        Source: RMLS (OR) #569029517 Report a problem
        4/17/2026Price change$755,000-1.3%$268/sqft
        Source: RMLS (OR) #569029517 Report a problem
        3/31/2026Price change$765,000-1.3%$272/sqft
        Source: RMLS (OR) #569029517 Report a problem
        3/17/2026Price change$775,000-1.9%$276/sqft
        Source: RMLS (OR) #569029517 Report a problem
        2/23/2026Price change$789,900-1.3%$281/sqft
        Source: RMLS (OR) #569029517 Report a problem
        12/8/2025Listed for sale$799,900$284/sqft
        Source: RMLS (OR) #569029517 Report a problem

        Public tax history

        Tax history is unavailable.

        Monthly payment

        Est. payment

        Payment breakdown

        Explore the cost of this home by adjusting the details. Changes won't be saved.
        All calculations are estimates and provided by Zillow, Inc. for informational purposes only. Actual amounts may vary.
        HOA fees may include property taxes on listings classified as Co-Ops. Contact the listing agent and/or owner for fee details.
        Mortgage interest rates are dependent on a number of factors, including credit score, down payment, and repayment length. Interest rate data provided by Zillow Group Marketplace, Inc. as of 1/1/1970 from various mortgage lenders with which we have lead or other similar arrangements; the Estimated Payment is an average of those rates.
        See how much you could borrow to make a competitive offer.

        Climate risks

        Neighborhood: 98647

        Getting around

        0 / 100
        Car-Dependent
        5 / 100
        Somewhat Bikeable

        Nearby schools

        GreatSchools rating
        Schools provided by the listing agent
        • Elementary: J Wendt Elem/Wahkiak
        • Middle: John C Thomas Middle School
        • High: Wahkiakum High

        Source: NWMLS as distributed by MLS GRID. This data may not be complete. We recommend contacting the local school district to confirm school assignments for this home.

        A local agent can set up tours, give advice and negotiate with sellers.

        Browse local experts

        Similar homes