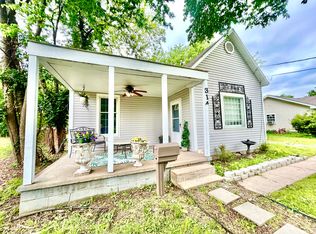
BBQ & Bungalow Time. A classic well loved 2 bed 1 bath home. Fully fenced, deep, private back yard. Huge back deck for BBQ party season. The deck conveniently connects to the garage and rear entry to kitchen. All appliances stay. The floors have NEW Carpet or luxury vinyl plank in most areas. Newer gas tankless hot water heater. New top of the line mini split has heat and air. Most all are new windows that open for cross ventilation. Pex plumbing throughout. Partially furnished items can stay or go. Attached garage has a nice garage door. Concrete floor. Covered front porch with fan adds to the charm of the home. Charming fresh home for the market!
Active
Price cut: $2K (8/11)
$102,900
314 E Vernon St N, Nevada, MO 64772
2beds
900sqft
Single Family Residence
Built in 1910
0.3 Acres Lot
$-- Zestimate®
$114/sqft
$-- HOA
What's special
- 121 days
- 165
- 10
Zillow last checked:
Listing updated:
Listed by:
Dana Buttorff 417-296-3037,
United Country American Heartl
Source: Heartland MLS as distributed by MLS GRID,MLS#: 2617144
Facts & features
Interior
Bedrooms & bathrooms
- Bedrooms: 2
- Bathrooms: 1
- Full bathrooms: 1
Bedroom 1
- Features: Luxury Vinyl
- Level: Main
- Area: 196 Square Feet
- Dimensions: 14 x 14
Bedroom 2
- Features: All Carpet
- Level: Main
- Area: 150 Square Feet
- Dimensions: 10 x 15
Bathroom 1
- Features: Luxury Vinyl
- Level: Main
- Area: 70 Square Feet
- Dimensions: 7 x 10
Kitchen
- Features: Luxury Vinyl
- Level: Main
- Area: 140 Square Feet
- Dimensions: 10 x 14
Living room
- Features: All Carpet, Luxury Vinyl
- Level: Main
- Area: 288 Square Feet
- Dimensions: 16 x 18
Workshop
- Level: Lower
- Area: 400 Square Feet
- Dimensions: 16 x 25
Heating
- Natural Gas, Wall Furnace
Cooling
- Electric
Appliances
- Included: Dryer, Microwave, Refrigerator, Gas Range, Washer, Water Softener, Tankless Water Heater
- Laundry: Main Level, Off The Kitchen
Features
- Flooring: Carpet, Luxury Vinyl
- Windows: Thermal Windows
- Basement: Crawl Space
- Number of fireplaces: 1
- Fireplace features: Family Room, Gas
Interior area
- Total structure area: 900
- Total interior livable area: 900 sqft
- Finished area above ground: 900
Property
Parking
- Total spaces: 1
- Parking features: Attached, Garage Faces Front
- Attached garage spaces: 1
Features
- Patio & porch: Deck, Porch
- Fencing: Wood
Lot
- Size: 0.3 Acres
- Features: City Limits, Level
Details
- Additional structures: Garage(s)
- Parcel number: 182.041333.0
- Special conditions: Standard
Construction
Type & style
- Home type: SingleFamily
- Architectural style: Traditional
- Property subtype: Single Family Residence
Materials
- Frame, Vinyl Siding
- Roof: Composition
Condition
- Year built: 1910
Utilities & green energy
- Sewer: Public Sewer
- Water: Public
Community & HOA
Community
- Subdivision: None
HOA
- Has HOA: No
- Services included: No Amenities
Location
- Region: Nevada
Financial & listing details
- Price per square foot: $114/sqft
- Annual tax amount: $495
- Date on market: 4/29/2026
- Listing terms: Cash,Conventional,FHA,Private Financing Available,USDA Loan,VA Loan
- Ownership: Private
- Road surface type: Paved
Estimated market value
Not available
Estimated sales range
Not available
Not available
Price history
| Date | Event | Price |
|---|---|---|
| 8/20/2026 | Listed for sale | $102,900$114/sqft |
Source:  Heartland MLS as distributed by MLS GRID #2617144 Report a problem Heartland MLS as distributed by MLS GRID #2617144 Report a problem | ||
| 8/14/2026 | Pending sale | $102,900$114/sqft |
Source: Heartland MLS as distributed by MLS GRID #2617144 Report a problem | ||
| 8/11/2026 | Price change | $102,900-1.9%$114/sqft |
Source: Heartland MLS as distributed by MLS GRID #2617144 Report a problem | ||
| 7/2/2026 | Price change | $104,900-4.2%$117/sqft |
Source: Heartland MLS as distributed by MLS GRID #2617144 Report a problem | ||
| 6/15/2026 | Price change | $109,500-4.8%$122/sqft |
Source: Heartland MLS as distributed by MLS GRID #2617144 Report a problem | ||
| 4/29/2026 | Listed for sale | $115,000$128/sqft |
Source: Heartland MLS as distributed by MLS GRID #2617144 Report a problem | ||
Public tax history
Tax history is unavailable.
Monthly payment
Est. payment
Payment breakdown
Explore the cost of this home by adjusting the details. Changes won't be saved.Climate risks
Neighborhood: 64772
Similar homes
- $102,5002 bd1 ba800 sqft314 E Vernon St, Nevada, MO 64772For Sale
 United Country
 - $119,5002 bd1 ba1.2k sqft939 N Lynn St, Nevada, MO 64772For Sale
 MLS ID #2588271, Jennifer Stutesman Frese, Stutesman's Action Realty. Heartland MLS as distributed by MLS GRID
 - $129,9992 bd1 ba936 sqft717 N Adams St, Nevada, MO 64772For Sale
 MLS ID #1355914, Nina Stoecker, KW Market Pro Realty -MO. ArkansasOne MLS
 - $125,0002 bd1 ba768 sqft320 E Allison St, Nevada, MO 64772For Sale
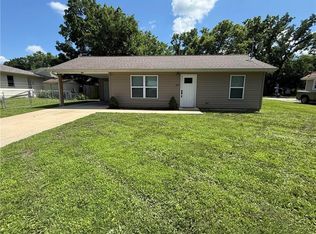 MLS ID #2623541, Konner Sisseck, CURTIS & SONS REALTY. Heartland MLS as distributed by MLS GRID
