Skip main navigation
Active
  • $1,489,000

    314 E Woodland Rd, Lake Bluff, IL 60044

    4beds
    3,554sqft
    : 
    $10,296/mo
    Get pre-qualified
    Single Family Residence
    Built in 2000
    8,712 Square Feet Lot
    $-- Zestimate®
    $419/sqft
    $-- HOA

    What's special

    Peninsula with seating spacePrivate outdoor settingBreakfast nookBeautifully improved outdoor spaceConvenient first-floor laundryKitchen boasts custom cabinetsGreat floor plan
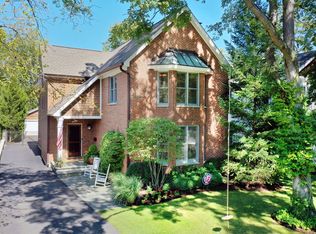
    Set on one of Lake Bluff's most charming streets, this four-bedroom home offers generous living space and an exceptional location just three blocks from Lake Michigan, the beach, and downtown Lake Bluff, where shops, restaurants, the Metra station, and year-round community events are all within easy reach. Hardwood floors extend throughout the first and second floors, creating warmth and continuity throughout the home. The inviting floor plan includes a gracious living room, separate dining room, and an expansive family room with a fireplace that opens to the gourmet kitchen and breakfast nook. The kitchen boasts custom cabinets, quartz counters, and peninsula with seating space. Access to the deck from the family room makes it easy to enjoy the beautifully improved outdoor space. Just off the family room, a private office with glass doors offers a quiet workspace while remaining connected to the main living areas. Convenient first-floor laundry completes the main level. Upstairs are four bedrooms, including a spacious primary suite with a fireplace, two closets, an ensuite bath, and views of the backyard. A second bedroom enjoys its own ensuite bath, while two additional bedrooms share a full hall bath. The finished basement adds even more flexibility with a recreation room, separate sitting room, full bath and plenty of storage. Since 2021, the home has benefited from numerous updates, including newer stainless steel kitchen appliances, refreshed upstairs bathrooms with new vanities, and thoughtful exterior improvements. The front and backyard feature newly installed landscape lighting, while the backyard and driveway are fully fenced and gated, creating a private outdoor setting and secure access to the detached two-car garage. This home pairs classic Lake Bluff character with meaningful updates and great floor plan, offering easy access to the lakefront, parks, schools, and the charm of downtown.
    --
    on Zillow
    |
    1,594
    views
    |
    45
    saves
    |

    Zillow last checked:

    Listing updated:

    Listed by:

    Andra O'Neill 847-295-0700,

    @properties Christie's International Real Estate

    Source: MRED as distributed by MLS GRID,MLS#: 12706162MLS Logo

      Facts & features

      Interior

      Bedrooms & bathrooms
      • Bedrooms: 4
      • Bathrooms: 5
      • Full bathrooms: 4
      • 1/2 bathrooms: 1
      Rooms
      • Room types: Breakfast Room, Office, Recreation Room, Sitting Room, Mud Room, Foyer
      Primary bedroom
      • Features: Flooring (Hardwood), Bathroom (Full)
      • Level: Second
      • Area: 513 Square Feet
      • Dimensions: 27X19
      Bedroom 2
      • Features: Flooring (Hardwood)
      • Level: Second
      • Area: 182 Square Feet
      • Dimensions: 14X13
      Bedroom 3
      • Features: Flooring (Hardwood)
      • Level: Second
      • Area: 196 Square Feet
      • Dimensions: 14X14
      Bedroom 4
      • Features: Flooring (Hardwood)
      • Level: Second
      • Area: 266 Square Feet
      • Dimensions: 19X14
      Breakfast room
      • Features: Flooring (Hardwood)
      • Level: Main
      • Area: 100 Square Feet
      • Dimensions: 10X10
      Dining room
      • Features: Flooring (Hardwood)
      • Level: Main
      • Area: 196 Square Feet
      • Dimensions: 14X14
      Family room
      • Features: Flooring (Hardwood)
      • Level: Main
      • Area: 361 Square Feet
      • Dimensions: 19X19
      Foyer
      • Features: Flooring (Hardwood)
      • Level: Main
      • Area: 88 Square Feet
      • Dimensions: 11X8
      Kitchen
      • Features: Kitchen (Eating Area-Breakfast Bar, Eating Area-Table Space), Flooring (Hardwood)
      • Level: Main
      • Area: 231 Square Feet
      • Dimensions: 21X11
      Laundry
      • Level: Main
      • Area: 30 Square Feet
      • Dimensions: 5X6
      Living room
      • Features: Flooring (Hardwood)
      • Level: Main
      • Area: 300 Square Feet
      • Dimensions: 20X15
      Mud room
      • Features: Flooring (Hardwood)
      • Level: Main
      • Area: 70 Square Feet
      • Dimensions: 10X7
      Office
      • Features: Flooring (Hardwood)
      • Level: Main
      • Area: 132 Square Feet
      • Dimensions: 12X11
      Recreation room
      • Features: Flooring (Hardwood)
      • Level: Main
      • Area: 968 Square Feet
      • Dimensions: 44X22
      Sitting room
      • Features: Flooring (Carpet)
      • Level: Basement
      • Area: 210 Square Feet
      • Dimensions: 15X14
      Heating
      • Natural Gas, Forced Air, Zoned
      Cooling
      • Central Air, Zoned
      Appliances
      • Included: Humidifier, Multiple Water Heaters
      • Laundry: Laundry Closet
      Features
      • Cathedral Ceiling(s)
      • Flooring: Hardwood
      • Basement: Partially Finished,Full
      • Number of fireplaces: 2
      • Fireplace features: Wood Burning, Gas Log, Gas Starter, Family Room, Master Bedroom
      Interior area
      • Total structure area: 5,309
      • Total interior livable area: 3,554 sqft
      • Finished area below ground: 1,362

      Property

      Parking
      • Total spaces: 2
      • Parking features: Asphalt, Garage Door Opener, Yes, Garage Owned, Detached, Garage
      • Garage spaces: 2
      • Has uncovered spaces: Yes
      Accessibility
      • Accessibility features: No Disability Access
      Features
      • Stories: 2
      • Patio & porch: Deck
      Lot
      • Size: 8,712 Square Feet
      • Dimensions: 87X110
      • Features: Mature Trees
      Details
      • Parcel number: 12211030360000
      • Special conditions: None
      • Other equipment: Ceiling Fan(s), Sump Pump, Backup Sump Pump;

      Construction

      Type & style
      • Home type: SingleFamily
      • Property subtype: Single Family Residence
      Materials
      • Cedar
      • Foundation: Concrete Perimeter
      • Roof: Asphalt
      Condition
      • New construction: No
      • Year built: 2000

      Utilities & green energy

      • Sewer: Public Sewer
      • Water: Lake Michigan

      Community & HOA

      Community
      • Security: Carbon Monoxide Detector(s)
      HOA
      • Services included: None
      Location
      • Region: Lake Bluff

      Financial & listing details

      • Price per square foot: $419/sqft
      • Tax assessed value: $1,094,584
      • Annual tax amount: $25,518
      • Date on market: 7/17/2026
      • Ownership: Fee Simple

        Estimated market value

        Not available

        Estimated sales range

        Not available

        Not available

        Price history

        DateEventPrice
        3/31/2021Sold$840,000$236/sqft
        Source: Public Record Report a problem
        1/19/2021Sold$840,000+25.4%$236/sqft
        Source: MRED as distributed by MLS GRID #10941822 Report a problem
        4/2/2020Listing removed$670,000$189/sqft
        Source: Wilk Real Estate #10122498 Report a problem
        3/12/2020Price change$670,000-4%$189/sqft
        Source: Wilk Real Estate #10122498 Report a problem
        2/14/2020Price change$698,000-2.5%$196/sqft
        Source: Wilk Real Estate #10122498 Report a problem
        1/4/2020Price change$715,900-3%$201/sqft
        Source: Wilk Real Estate #10122498 Report a problem
        9/5/2019Price change$737,900-4.2%$208/sqft
        Source: Wilk Real Estate #10122498 Report a problem
        8/2/2019Price change$769,900-2.5%$217/sqft
        Source: Wilk Real Estate #10122498 Report a problem
        6/28/2019Price change$790,000-6.5%$222/sqft
        Source: Wilk Real Estate #10122498 Report a problem
        2/13/2019Price change$845,000-4%$238/sqft
        Source: Wilk Real Estate #10122498 Report a problem
        1/16/2019Price change$879,900-5.4%$248/sqft
        Source: Wilk Real Estate #10122498 Report a problem
        12/19/2018Price change$930,000+12.7%$262/sqft
        Source: Wilk Real Estate #10122498 Report a problem
        10/26/2018Listed for sale$825,000+3.1%$232/sqft
        Source: Wilk Real Estate #10122498 Report a problem
        5/31/2018Listing removed$4,900$1/sqft
        Source: WRI Property Management Report a problem
        5/16/2018Price change$4,900-1%$1/sqft
        Source: WRI Property Management Report a problem
        4/10/2018Price change$4,950-1%$1/sqft
        Source: WRI Property Management Report a problem
        3/3/2018Listed for rent$5,000$1/sqft
        Source: WRI Property Management Report a problem
        3/13/2017Listing removed$799,900$225/sqft
        Source: Ryan Hill Realty, LLC #09325649 Report a problem
        1/27/2017Price change$799,900-3%$225/sqft
        Source: Ryan Hill Realty LLC #09325649 Report a problem
        12/20/2016Price change$824,900-0.6%$232/sqft
        Source: Ryan Hill Realty LLC #09325649 Report a problem
        11/25/2016Price change$829,900-5.7%$234/sqft
        Source: Ryan Hill Realty LLC #09325649 Report a problem
        7/25/2016Price change$879,900-2.2%$248/sqft
        Source: Coldwell Banker Residential Brokerage - Glenview #09140821 Report a problem
        6/6/2016Price change$899,900-4.3%$253/sqft
        Source: Coldwell Banker Residential Brokerage - Glenview #09140821 Report a problem
        5/7/2016Price change$939,900-2.1%$264/sqft
        Source: Coldwell Banker Residential Brokerage - Glenview #09140821 Report a problem
        4/6/2016Price change$959,900-1.5%$270/sqft
        Source: Coldwell Banker Residential Brokerage - Glenview #09140821 Report a problem
        3/12/2016Price change$975,000-2%$274/sqft
        Source: Coldwell Banker Residential Brokerage - Glenview #09140821 Report a problem
        2/16/2016Listed for sale$995,000-23.2%$280/sqft
        Source: Coldwell Banker Residential Brokerage - Glenview #09140821 Report a problem
        4/5/2007Sold$1,295,000+22.2%$364/sqft
        Source: Public Record Report a problem
        6/28/2004Sold$1,060,000$298/sqft
        Source: Public Record Report a problem

        Public tax history

        YearProperty taxesTax assessment
        2024$24,558 +2.7%$397,584 +9%
        2023$23,922 +22.3%$364,825 +8.5%
        2022$19,553 +3.6%$336,306 +19.1%
        2021$18,871 -32.4%$282,408 -33.2%
        2020$27,936 +3.7%$422,937 +1.9%
        2019$26,941 -4.4%$415,173 +9.9%
        2018$28,196 $377,872 -14.5%
        2017$28,196 +4.5%$441,817 +5.1%
        2016$26,978 +32.7%$420,538 +6.2%
        2015$20,329 +2.7%$395,987 +35.7%
        2014$19,794 +6.6%$291,757 -0.9%
        2012$18,560 -6.3%$294,287 -27.2%
        2011$19,814 +3.9%$404,046 +5%
        2010$19,077 -10.5%$384,930 -8.4%
        2009$21,315 +0.4%$420,367 -2%
        2008$21,223 +8.8%$428,771 +2.8%
        2006$19,505 +6.2%$417,255
        2005$18,372 +4.2%--
        2004$17,627 +5.4%--
        2003$16,725 +11%--
        2002$15,070 --
        2001-- $64,064 -48.5%
        2000$6,602 $124,296
        Find assessor info on the county website

        Monthly payment

        Est. payment

        Payment breakdown

        Explore the cost of this home by adjusting the details. Changes won't be saved.
        All calculations are estimates and provided by Zillow, Inc. for informational purposes only. Actual amounts may vary.
        HOA fees may include property taxes on listings classified as Co-Ops. Contact the listing agent and/or owner for fee details.
        Mortgage interest rates are dependent on a number of factors, including credit score, down payment, and repayment length. Interest rate data provided by Zillow Group Marketplace, Inc. as of 1/1/1970 from various mortgage lenders with which we have lead or other similar arrangements; the Estimated Payment is an average of those rates.
        See how much you could borrow to make a competitive offer.

        Climate risks

        Neighborhood: 60044

        Getting around

        40 / 100
        Car-Dependent
        53 / 100
        Bikeable

        Nearby schools

        GreatSchools rating
        Schools provided by the listing agent
        • Elementary: Lake Bluff Elementary School
        • Middle: Lake Bluff Middle School
        • High: Lake Forest High School
        • District: 65

        Source: MRED as distributed by MLS GRID. This data may not be complete. We recommend contacting the local school district to confirm school assignments for this home.

        A local agent can set up tours, give advice and negotiate with sellers.

        A local lender can help you make sure your offer is ready when you are.

        Browse local experts

        Similar homes