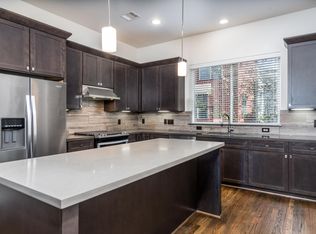
Location, location, location! Live in the heart of EaDo with quick access to Downtown Houston, Daikin Park, Shell Energy Stadium, Toyota Center, East River, top-rated restaurants, shopping, and endless entertainment. This beautifully maintained home features a recently replaced HVAC system, soaring ceilings, hardwood floors, abundant storage, and stylish finishes including pendant, under-cabinet, and cove lighting. Every bedroom offers the privacy of an en-suite bath. Unlike many units, this home faces the corridor instead of another front-facing residence, creating a more open feel. Relax on the second-floor balcony or take in breathtaking downtown skyline views from the rooftop deck. The gated side yard and backyard provide added outdoor space. Refrigerator, washer, dryer, wine fridge, and TV's convey. HOA covers water, trash, grounds maintenance, and gated access. Plenty of guest parking and dog parks within community. Must see in person to truly appreciate!
For sale
Price cut: $10K (8/12)
$379,000
314 Eado Park Cir, Houston, TX 77020
3beds
2,388sqft
Single Family Residence
Built in 2017
2,051 Square Feet Lot
$374,000 Zestimate®
$159/sqft
$100/mo HOA
What's special
Hardwood floorsSoaring ceilingsGated accessAbundant storageRecently replaced hvac systemPlenty of guest parking
- 43 days
- 142
- 16
Zillow last checked:
Listing updated:
Listed by:
Michele Quezada TREC #0604887 832-483-3600,
Keller Williams Realty Metropolitan
Source: HAR,MLS#: 3054212
Facts & features
Interior
Bedrooms & bathrooms
- Bedrooms: 3
- Bathrooms: 4
- Full bathrooms: 3
- 1/2 bathrooms: 1
Rooms
- Room types: Utility Room
Primary bedroom
- Level: Third
- Area: 154
- Dimensions: 14x11
Bedroom
- Level: Third
- Area: 140
- Dimensions: 14x10
Bedroom
- Level: First
- Area: 140
- Dimensions: 14x10
Other
- Level: Second
Breakfast
- Level: Second
Dining room
- Level: Second
Other
- Level: Second
Kitchen
- Level: Second
Living room
- Level: Second
Primary bath
- Level: Third
Utility room
- Level: Second
Heating
- Natural Gas
Cooling
- Ceiling Fan(s), Electric
Appliances
- Included: ENERGY STAR Qualified Appliances, Disposal, Dryer, Refrigerator, Washer, Electric Oven, Microwave, Gas Range, Dishwasher
- Laundry: Electric Dryer Hookup, Gas Dryer Hookup, Washer Hookup
Features
- Balcony, Formal Entry/Foyer, High Ceilings, 1 Bedroom Down - Not Primary BR, 2 Bedrooms Up, En-Suite Bath, Primary Bed - 3rd Floor, Sitting Area, Walk-In Closet(s)
- Flooring: Carpet, Tile, Wood
- Windows: Insulated/Low-E windows, Window Coverings
Interior area
- Total structure area: 2,388
- Total interior livable area: 2,388 sqft
Property
Parking
- Total spaces: 2
- Parking features: Electric Gate, Attached, Additional Parking, Garage Door Opener
- Attached garage spaces: 2
Features
- Stories: 3
- Patio & porch: Porch, Deck
- Exterior features: Back Green Space, Balcony
- Fencing: Back Yard
Lot
- Size: 2,051 Square Feet
- Features: Back Yard, Subdivided, 0 Up To 1/4 Acre
Details
- Parcel number: 1304480030041
Construction
Type & style
- Home type: SingleFamily
- Architectural style: Contemporary,Traditional
- Property subtype: Single Family Residence
Materials
- Cement Siding, Stucco
- Foundation: Slab
- Roof: Composition
Condition
- New construction: No
- Year built: 2017
Utilities & green energy
- Sewer: Public Sewer
- Water: Public
Green energy
- Energy efficient items: Attic Vents, Thermostat, Lighting, HVAC, Insulation
Community & HOA
Community
- Subdivision: Nobility Park Rep 1
HOA
- Has HOA: Yes
- Amenities included: Dog Park
- HOA fee: $1,195 annually
Location
- Region: Houston
Financial & listing details
- Price per square foot: $159/sqft
- Tax assessed value: $417,063
- Annual tax amount: $8,864
- Date on market: 7/29/2026
- Listing terms: Cash,Conventional,FHA,VA Loan
- Road surface type: Concrete
Estimated market value
$374,000
$355,000 - $393,000
$2,922/mo
Price history
| Date | Event | Price |
|---|---|---|
| 8/30/2026 | Listed for rent | $2,600$1/sqft |
Source:  HAR #73349059 Report a problem HAR #73349059 Report a problem | ||
| 8/12/2026 | Price change | $379,000-2.6%$159/sqft |
Source:  HAR #3054212 Report a problem HAR #3054212 Report a problem | ||
| 7/29/2026 | Listed for sale | $389,000+5.4%$163/sqft |
Source: HAR #3054212 Report a problem | ||
| 1/18/2021 | Sold | -- |
Source: Agent Provided Report a problem | ||
| 1/4/2021 | Pending sale | $369,000$155/sqft |
Source: RE/MAX Signature #32608897 Report a problem | ||
| 12/1/2020 | Price change | $369,000-1.6%$155/sqft |
Source: RE/MAX Signature #32608897 Report a problem | ||
| 10/21/2020 | Price change | $375,000-2%$157/sqft |
Source: RE/MAX Signature #32608897 Report a problem | ||
| 9/28/2020 | Price change | $382,500-0.6%$160/sqft |
Source: RE/MAX Signature #32608897 Report a problem | ||
| 8/28/2020 | Listed for sale | $385,000$161/sqft |
Source: RE/MAX Signature #32608897 Report a problem | ||
Public tax history
| Year | Property taxes | Tax assessment |
|---|---|---|
| 2025 | $8,864 +1% | $417,063 -8.7% |
| 2024 | $8,779 -1% | $456,887 -4.9% |
| 2023 | $8,865 +10.3% | $480,603 +8.7% |
| 2022 | $8,037 | $442,299 +17.6% |
| 2021 | -- | $375,961 +13.7% |
| 2020 | $7,933 -0.6% | $330,626 +0.3% |
| 2019 | $7,985 +1071.4% | $329,731 +17.8% |
| 2018 | $682 | $280,000 +937.7% |
| 2017 | $682 -0.1% | $26,982 +0% |
| 2016 | $682 | $26,980 -56.6% |
| 2015 | -- | $62,208 |
Find assessor info on the county website
Monthly payment
Est. payment
Payment breakdown
Explore the cost of this home by adjusting the details. Changes won't be saved.Climate risks
Neighborhood: Greater Fifth Ward
Nearby schools
Schools provided by the listing agent
- Elementary: Bruce Elementary School
- Middle: Mcreynolds Middle School
- High: Wheatley High School
Source: HAR. This data may not be complete. We recommend contacting the local school district to confirm school assignments for this home.
Similar homes
- $389,0003 bd4 ba2.2k sqft339 Eado Park Cir, Houston, TX 77020For Sale
 MLS ID #2979252, Brookes Cunningham, SERHANT.. HAR
 - $385,0003 bd4 ba1.9k sqft323 Eado Park Cir, Houston, TX 77020For Sale
 MLS ID #97774754, Brandon Krueger, Boulevard Realty. HAR
 - $385,0003 bd4 ba2k sqft2609 Riverside Dr Unit E, Houston, TX 77004For Sale
 MLS ID #34136142, Kristina Metoyer, Martha Turner Sotheby's International Realty. HAR
 - $359,0003 bd4 ba1.8k sqft407 N Nagle St #F, Houston, TX 77003For Sale
 MLS ID #30110805, Khai Tran, eXp Realty LLC. HAR
