Skip main navigation
Closed
Street View
  • $865,000

    314 Eaton St, Northfield, IL 60093

    4beds
    2,155sqft
    Single Family Residence
    Built in 1952
    8,446 Square Feet Lot
    $867,800 Zestimate®
    $401/sqft
    $4,057 Estimated rent

    Home value

    $867,800

    $790,000 - $955,000

    $4,057/mo

    Zestimate® history
    Loading
    Loading...

    Owner options

    List your home for rent

    $4,057/mo

    Rent Zestimate®

    Find your next renter with Zillow Rental Manager. Plus, with online applications, you can quickly screen prospective tenants – for free.

    Learn more

    $4,057/mo

    Rent Zestimate®

    Refinance and save

    $5,091/mo

    Est. payment

    Refinancing to a lower rate could help reduce your monthly payments and save thousands over the life of the loan.

    See today's rates

    $5,091/mo

    Est. payment

    Explore your selling options

    Work with a Zillow partner agent

    Leverage their expertise and Zillow's premium Showcase listings to get your home seen by more buyers.

    Get started

    List with your own agent

    Get your home in front of millions of buyers by listing it on Zillow.

    Learn how to do it

    Sell it yourself

    Take full control of how buyers see your home on Zillow by listing For Sale by Owner (FSBO).

    List your home

    What's special

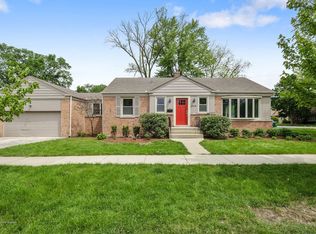
    This classic white brick ranch welcomes you right in! Situated on sought-after quiet street that's walkable to everything. Enter into the newly renovated living/dining room that conveniently opens to the stunning new kitchen. The space is flooded with sunlight from the large picture bay window. The gorgeous white chefs' kitchen boasts crisp white countertops, breakfast bar seating, high-end appliances & ample storage. The space is sleek and modern with crisp clean lines. Gleaming hardwood floors, oversized windows, quality designer finishes and thoughtful design throughout. All four bedrooms are well appointed and on the main level. Both bathrooms have been beautifully gut renovated to perfection. The large finished basement has a rec room area plus another space for whatever your heart desires, along with an unfinished portion for storage galore and laundry. The amazing fully fenced in backyard includes a large deck, hot tub, edible gardens and plenty of room to run and play. Easy walk to award winning schools K-8! District 29/Sunset Ridge has been newly rebuilt and recently ranked #1 in-state + award winning New Trier schools. A+ location that's also walkable to Northfield Park District recreation center, downtown Northfield's shopping and restaurants + Clarkson Park for Wednesday night music in the park all summer long. This special home checks all the boxes!

    Zillow last checked:

    Listing updated:

    Listed by:

    Alyson Tesar 847-881-0200,

    @properties Christie's International Real Estate,

    Justin Tesar,

    @properties Christie's International Real Estate

    Bought with:

    Frank Capitanini

    Compass

    Source: MRED as distributed by MLS GRID,MLS#: 12695121MLS Logo

    Facts & features

    Interior

    Bedrooms & bathrooms
    • Bedrooms: 4
    • Bathrooms: 2
    • Full bathrooms: 2
    Rooms
    • Room types: Mud Room, Storage
    Primary bedroom
    • Features: Flooring (Hardwood)
    • Level: Main
    • Area: 247 Square Feet
    • Dimensions: 19X13
    Bedroom 2
    • Features: Flooring (Hardwood), Window Treatments (Window Treatments)
    • Level: Main
    • Area: 143 Square Feet
    • Dimensions: 13X11
    Bedroom 3
    • Features: Flooring (Hardwood)
    • Level: Main
    • Area: 182 Square Feet
    • Dimensions: 14X13
    Bedroom 4
    • Features: Flooring (Hardwood)
    • Level: Main
    • Area: 132 Square Feet
    • Dimensions: 12X11
    Dining room
    • Features: Flooring (Hardwood)
    • Level: Main
    • Area: 110 Square Feet
    • Dimensions: 11X10
    Family room
    • Features: Flooring (Carpet)
    • Level: Basement
    • Area: 720 Square Feet
    • Dimensions: 40X18
    Kitchen
    • Features: Kitchen (Eating Area-Table Space), Flooring (Hardwood)
    • Level: Main
    • Area: 187 Square Feet
    • Dimensions: 17X11
    Laundry
    • Features: Flooring (Other)
    • Level: Basement
    • Area: 121 Square Feet
    • Dimensions: 11X11
    Living room
    • Features: Flooring (Hardwood), Window Treatments (Blinds)
    • Level: Main
    • Area: 196 Square Feet
    • Dimensions: 14X14
    Mud room
    • Level: Main
    • Area: 24 Square Feet
    • Dimensions: 8X3
    Mud room
    • Level: Main
    • Area: 28 Square Feet
    • Dimensions: 7X4
    Storage
    • Features: Flooring (Other)
    • Level: Basement
    • Area: 253 Square Feet
    • Dimensions: 23X11
    Heating
    • Natural Gas, Forced Air
    Cooling
    • Central Air
    Appliances
    • Included: Range, Microwave, Dishwasher, Refrigerator, Freezer, Washer, Dryer, Disposal, Gas Water Heater
    • Laundry: In Unit
    Features
    • 1st Floor Bedroom, 1st Floor Full Bath
    • Flooring: Hardwood
    • Basement: Finished,Full
    Interior area
    • Total structure area: 2,451
    • Total interior livable area: 2,155 sqft
    • Finished area below ground: 671

    Property

    Parking
    • Total spaces: 2
    • Parking features: Asphalt, Yes, Garage Owned, Detached, Garage
    • Garage spaces: 2
    Accessibility
    • Accessibility features: No Disability Access
    Features
    • Stories: 1
    • Patio & porch: Deck
    Lot
    • Size: 8,446 Square Feet
    • Dimensions: 63X132
    Details
    • Parcel number: 04244000440000
    • Special conditions: None
    • Other equipment: Sump Pump

    Construction

    Type & style
    • Home type: SingleFamily
    • Architectural style: Ranch
    • Property subtype: Single Family Residence
    Materials
    • Brick
    • Foundation: Concrete Perimeter
    • Roof: Asphalt
    Condition
    • New construction: No
    • Year built: 1952

    Utilities & green energy

    • Sewer: Public Sewer
    • Water: Lake Michigan, Public

    Community & HOA

    Community
    • Features: Sidewalks, Street Paved
    • Security: Carbon Monoxide Detector(s)
    HOA
    • Services included: None
    Location
    • Region: Northfield

    Financial & listing details

    • Price per square foot: $401/sqft
    • Tax assessed value: $420,600
    • Annual tax amount: $9,411
    • Date on market: 10/1/2026
    • Listing terms: Conventional
    • Ownership: Fee Simple

    Price history

    DateEventPrice
    10/1/2026Sold$865,000+106.9%$401/sqft
    Source: MRED as distributed by MLS GRID #12695121 Report a problem
    12/30/2022Sold$418,000-3.9%$194/sqft
    Source: MRED as distributed by MLS GRID #11658107 Report a problem
    11/7/2022Contingent$435,000$202/sqft
    Source: MRED as distributed by MLS GRID #11658107 Report a problem
    10/21/2022Listed for sale$435,000-3.3%$202/sqft
    Source: MRED as distributed by MLS GRID #11658107 Report a problem
    10/21/2022Listing removed--
    Source: MRED as distributed by MLS GRID #11622985 Report a problem
    10/18/2022Contingent$450,000$209/sqft
    Source: MRED as distributed by MLS GRID #11622985 Report a problem
    9/7/2022Listed for sale$450,000+107.4%$209/sqft
    Source: MRED as distributed by MLS GRID #11622985 Report a problem
    3/24/2021Listing removed--
    Source: Owner Report a problem
    10/27/2011Sold$217,000-21.1%$101/sqft
    Source: Berkshire Hathaway HomeServices Koenig Rubloff #07911987_60093 Report a problem
    9/29/2011Listed for sale$275,000$128/sqft
    Source: Owner Report a problem

    Public tax history

    YearProperty taxesTax assessment
    2024$9,412 +3.7%$42,060 +0%
    2023$9,078 +59.6%$42,059
    2022$5,687 -13.3%$42,059 +12.9%
    2021$6,560 +9.8%$37,241
    2020$5,974 +1.1%$37,241 -9%
    2019$5,910 -5.1%$40,925 +5.5%
    2018$6,226 +5.1%$38,799
    2017$5,926 -6.6%$38,799
    2016$6,345 -13.5%$38,799 +4.1%
    2015$7,339 +4.2%$37,276
    2014$7,046 +2%$37,276
    2013$6,911 -11.1%$37,276 -6.1%
    2012$7,771 +14.5%$39,705
    2011$6,789 +19.2%$39,705
    2010$5,696 +21.2%$39,705 -14.5%
    2009$4,701 -17.1%$46,462 -7%
    2008$5,671 +36.4%$49,960
    2007$4,156 -7.8%$49,960 +39%
    2006$4,507 +1.6%$35,947
    2005$4,437 +4.2%$35,947
    2004$4,257 -3.8%$35,947 +25.1%
    2003$4,425 -1.7%$28,739
    2002$4,502 +29.9%$28,739
    2001$3,465 +9.4%$28,739 +22.9%
    2000$3,167 +1.1%$23,380
    1999$3,131 $23,380
    Find assessor info on the county website

    Neighborhood: 60093

    Nearby schools

    GreatSchools rating
    Schools provided by the listing agent
    • Elementary: Middlefork Primary School
    • Middle: Sunset Ridge Elementary School
    • High: New Trier Twp H.S. Northfield/Wi
    • District: 29

    Source: MRED as distributed by MLS GRID. This data may not be complete. We recommend contacting the local school district to confirm school assignments for this home.

    Get a cash offer in 3 minutes
    Find out how much your home could sell for in as little as 3 minutes with a no-obligation cash offer.
    Estimated market value

    $867,800

    Get a cash offer in 3 minutes
    Find out how much your home could sell for in as little as 3 minutes with a no-obligation cash offer.
    Estimated market value

    $867,800