One or more photo(s) has been virtually staged. This 4-bedroom, 2.5-bathroom POOL home comes with a brand-new roof (2024) and new water heater (2024), giving you peace of mind from the start. View the 3D Walkthrough Tour. The HOA takes care of your internet, cable and all amenities/community events. Enjoy 2,758 sq ft of living space with an open layout perfect for both everyday comfort and entertaining. Step outside to your private pool and spa with a fully equipped summer kitchen, ideal for gatherings and relaxing weekends. The kitchen features stainless steel appliances, a double oven, and plenty of space for cooking with ease. The primary suite offers a true retreat with a jetted tub, while the upgraded 2-car garage and pre-wired surround sound add extra convenience. Close to shopping, dining, top attractions, and schools, this home combines style, comfort, and an unbeatable location.
Sold for $380,000
$380,000
314 EDGEWOOD COURT, KISSIMMEE, FL 34759
4beds
2,758sqft
Single Family Residence
Built in 2006
7,000 Square Feet Lot
$375,200 Zestimate®
$138/sqft
$2,531 Estimated rent
Home value
$375,200
$341,000 - $413,000
$2,531/mo
Zestimate® history
Owner options
List your home for rent
$2,531/mo
Rent Zestimate®
Find your next renter with Zillow Rental Manager. Plus, with online applications, you can quickly screen prospective tenants – for free.
$2,531/mo
Rent Zestimate®
Refinance and save
$2,641/mo
Est. payment
Refinancing to a lower rate could help reduce your monthly payments and save thousands over the life of the loan.
$2,641/mo
Est. payment
Explore your selling options
Work with a Zillow partner agent
Leverage their expertise and Zillow's premium Showcase listings to get your home seen by more buyers.
Get startedList with your own agent
Get your home in front of millions of buyers by listing it on Zillow.
Learn how to do itSell it yourself
Take full control of how buyers see your home on Zillow by listing For Sale by Owner (FSBO).
List your homeWhat's special
Pool homeBrand-new roofNew water heaterPrivate pool and spaFully equipped summer kitchenOpen layoutPre-wired surround sound
Zillow last checked:
Listing updated:
Listed by:
Lily Chandler 407-552-6087,
KELLER WILLIAMS LEGACY REALTY 407-855-2222
Bought with:
Kerri Kaufman, 3458112
KELLER WILLIAMS REALTY AT THE PARKS
Source: Stellar MLS,MLS#: S5134728 Originating MLS: Osceola
Originating MLS: Osceola
Facts & features
Interior
Bedrooms & bathrooms
- Bedrooms: 4
- Bathrooms: 3
- Full bathrooms: 2
- 1/2 bathrooms: 1
Rooms
- Room types: Bonus Room, Den/Library/Office, Family Room, Dining Room, Living Room, Great Room, Loft, Media Room, Storage Rooms
Primary bedroom
- Features: Dual Closets
- Level: Second
- Area: 352 Square Feet
- Dimensions: 16x22
Bedroom 1
- Features: En Suite Bathroom, Jack & Jill Bathroom, Dual Closets
- Level: Second
- Area: 110 Square Feet
- Dimensions: 11x10
Bedroom 2
- Features: Built-in Closet
- Level: Second
- Area: 120 Square Feet
- Dimensions: 10x12
Bedroom 3
- Features: Built-in Closet
- Level: Second
- Area: 132 Square Feet
- Dimensions: 12x11
Primary bathroom
- Features: Bath w Spa/Hydro Massage Tub, Bath With Whirlpool, Dual Sinks, Jack & Jill Bathroom, Tub with Separate Shower Stall
- Level: Second
- Area: 120 Square Feet
- Dimensions: 12x10
Bathroom 1
- Level: First
- Area: 36 Square Feet
- Dimensions: 6x6
Bathroom 2
- Features: Tub With Shower
- Level: Second
- Area: 60 Square Feet
- Dimensions: 10x6
Bathroom 3
- Level: First
Dinette
- Level: First
- Area: 108 Square Feet
- Dimensions: 12x9
Dining room
- Level: First
- Area: 154 Square Feet
- Dimensions: 11x14
Family room
- Level: First
- Area: 342 Square Feet
- Dimensions: 18x19
Kitchen
- Level: First
- Area: 132 Square Feet
- Dimensions: 12x11
Laundry
- Level: First
- Area: 66 Square Feet
- Dimensions: 11x6
Living room
- Level: First
- Area: 272 Square Feet
- Dimensions: 16x17
Media room
- Level: Second
- Area: 143 Square Feet
- Dimensions: 13x11
Heating
- Central, Electric
Cooling
- Central Air
Appliances
- Included: Dishwasher, Disposal, Dryer, Electric Water Heater, Microwave, Range, Refrigerator, Washer
- Laundry: Inside, Laundry Room
Features
- Ceiling Fan(s), Eating Space In Kitchen, Kitchen/Family Room Combo, Living Room/Dining Room Combo, Open Floorplan, PrimaryBedroom Upstairs, Stone Counters, Thermostat, Walk-In Closet(s)
- Flooring: Ceramic Tile, Engineered Hardwood, Porcelain Tile
- Doors: French Doors, Outdoor Kitchen
- Has fireplace: No
Interior area
- Total structure area: 3,352
- Total interior livable area: 2,758 sqft
Property
Parking
- Total spaces: 2
- Parking features: Garage Door Opener
- Attached garage spaces: 2
Features
- Levels: Two
- Stories: 2
- Exterior features: Lighting, Other, Outdoor Kitchen, Private Mailbox, Rain Gutters
- Has private pool: Yes
- Pool features: In Ground, Lighting, Screen Enclosure
- Has spa: Yes
- Spa features: Heated, In Ground
Lot
- Size: 7,000 Square Feet
- Dimensions: 70 x 100
Details
- Parcel number: 282713933460080140
- Special conditions: None
Construction
Type & style
- Home type: SingleFamily
- Property subtype: Single Family Residence
Materials
- Stucco
- Foundation: Block
- Roof: Shingle
Condition
- Completed
- New construction: No
- Year built: 2006
Utilities & green energy
- Sewer: Public Sewer
- Water: Public
- Utilities for property: Cable Available, Electricity Available, Electricity Connected, Public, Sewer Available, Sewer Connected, Water Available, Water Connected
Community & HOA
Community
- Features: Clubhouse, Fitness Center, Golf Carts OK, Park, Playground, Pool, Sidewalks
- Security: Security System, Security System Owned
- Pet fee: $0 monthly
- Subdivision: POINCIANA NBRHD 02 VILLAGE 03
HOA
- Has HOA: Yes
- Amenities included: Clubhouse, Fitness Center, Park, Playground, Pool
- Services included: Cable TV, Internet
- HOA fee: $90 monthly
- HOA name: Trish Moore, Mark Maldonado-Serrano
- HOA phone: 863-427-0900
Location
- Region: Poinciana
Financial & listing details
- Price per square foot: $138/sqft
- Tax assessed value: $328,108
- Annual tax amount: $1,357
- Date on market: 9/19/2025
- Cumulative days on market: 97 days
- Listing terms: Cash,Conventional,FHA,VA Loan
- Ownership: Fee Simple
- Total actual rent: 0
- Electric utility on property: Yes
- Road surface type: Asphalt
Price history
| Date | Event | Price |
|---|---|---|
| 11/25/2025 | Sold | $380,000-4.8%$138/sqft |
Source:  Stellar MLS #S5134728 Report a problem Stellar MLS #S5134728 Report a problem | ||
| 10/27/2025 | Pending sale | $399,000$145/sqft |
Source: Stellar MLS #S5134728 Report a problem | ||
| 9/29/2025 | Price change | $399,000-1.5%$145/sqft |
Source: Stellar MLS #S5134728 Report a problem | ||
| 9/20/2025 | Listed for sale | $405,000+1.8%$147/sqft |
Source: Stellar MLS #S5134728 Report a problem | ||
| 9/2/2025 | Listing removed | $398,000$144/sqft |
Source: Stellar MLS #O6313378 Report a problem | ||
| 7/29/2025 | Pending sale | $398,000$144/sqft |
Source: Stellar MLS #O6313378 Report a problem | ||
| 7/26/2025 | Price change | $398,000-1.7%$144/sqft |
Source: Stellar MLS #O6313378 Report a problem | ||
| 7/16/2025 | Price change | $405,000-2.4%$147/sqft |
Source: Stellar MLS #O6313378 Report a problem | ||
| 5/29/2025 | Listed for sale | $415,000+45.2%$150/sqft |
Source: Stellar MLS #O6313378 Report a problem | ||
| 10/12/2005 | Sold | $285,800$104/sqft |
Source: Public Record Report a problem | ||
Public tax history
| Year | Property taxes | Tax assessment |
|---|---|---|
| 2025 | $769 +4.1% | $99,503 +2.9% |
| 2024 | $739 +3.7% | $96,699 +3% |
| 2023 | $712 +4% | $93,883 +3% |
| 2022 | $685 +0.8% | $91,149 +3% |
| 2021 | $679 +1.5% | $88,494 +1.4% |
| 2020 | $669 +1.3% | $87,272 +2.3% |
| 2019 | $660 -37.9% | $85,310 +1.9% |
| 2018 | $1,063 +3.5% | $83,719 +2.1% |
| 2017 | $1,028 +66.3% | $81,997 +2.1% |
| 2016 | $618 -1.9% | $80,310 +0.7% |
| 2015 | $630 -30.6% | $79,752 +0.8% |
| 2014 | $907 +45.5% | $79,119 +1.5% |
| 2013 | $624 +4.2% | $77,950 +1.7% |
| 2012 | $598 +3.6% | $76,647 +3% |
| 2011 | $577 -6% | $74,415 -2.5% |
| 2010 | $614 -64.2% | $76,340 -45.5% |
| 2009 | $1,715 -42.2% | $140,134 -38% |
| 2008 | $2,967 | $226,164 |
| 2007 | -- | -- |
| 2006 | $708 | -- |
| 2005 | -- | -- |
| 2004 | $234 +40% | -- |
| 2003 | $167 +14.9% | $10,000 +17.6% |
| 2002 | $146 +7.6% | $8,500 +7.6% |
| 2001 | $135 | $7,900 |
Find assessor info on the county website
Neighborhood: 34759
Nearby homes
- $299,0003 bd2 ba1.8k sqft312 Edgewood Ct, Poinciana, FL 34759Off Market
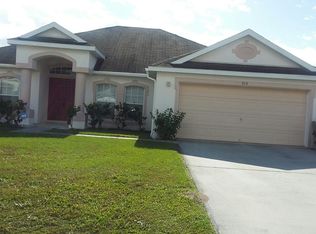
- $206,4003 bd2 ba1.1k sqft316 Edgewood Ct, Poinciana, FL 34759Off Market

- $219,1003 bd2 ba1.2k sqft317 Edgewood Ct, Poinciana, FL 34759Off Market
- $270,0003 bd2 ba1.1k sqft340 Edgewood Ct, Poinciana, FL 34759For Sale

- $238,3003 bd2 ba1.5k sqft318 Edgewood Ct, Poinciana, FL 34759Off Market
- $233,0003 bd2 ba1.1k sqft338 Edgewood Ct, Poinciana, FL 34759Sold
- $277,3004 bd2 ba2k sqft310 Edgewood Ct, Poinciana, FL 34759Off Market
- $303,5004 bd2 ba2.1k sqft313 Edgewood Ct, Poinciana, FL 34759Off Market
Nearby schools
GreatSchools rating
- 2/10Palmetto Elementary SchoolGrades: PK-5Distance: 1.8 mi
- 3/10Lake Marion Creek Elementary SchoolGrades: 6-8Distance: 5.4 mi
- 3/10Haines City Senior High SchoolGrades: PK,9-12Distance: 8.7 mi
Schools provided by the listing agent
- Elementary: Palmetto Elementary
- Middle: Lake Marion Creek Middle
- High: Haines City Senior High
Source: Stellar MLS. This data may not be complete. We recommend contacting the local school district to confirm school assignments for this home.
Get a cash offer in 3 minutes
Find out how much your home could sell for in as little as 3 minutes with a no-obligation cash offer.
Estimated market value
$375,200
Get a cash offer in 3 minutes
Find out how much your home could sell for in as little as 3 minutes with a no-obligation cash offer.
Estimated market value
$375,200
- Florida
- Polk County
- Poinciana
- 34759
- 314 EDGEWOOD COURT
Nearby cities
Nearby zip codes
Other Poinciana Topics
