Skip main navigation
Sold for $1,050,000
  • $1,050,000

    314 Elk Creek Mountain Parkway, Todd, NC 28684

    4beds
    3,169sqft
    Single Family Residence
    Built in 2010
    1.5 Acres Lot
    $1,057,800 Zestimate®
    $331/sqft
    $3,090 Estimated rent

    Home value

    $1,057,800

    Estimated sales range

    Not available

    $3,090/mo

    Zestimate® history
    Loading
    Loading...

    Owner options

    List your home for rent

    $3,090/mo

    Rent Zestimate®

    Find your next renter with Zillow Rental Manager. Plus, with online applications, you can quickly screen prospective tenants – for free.

    Learn more

    $3,090/mo

    Rent Zestimate®

    Refinance and save

    $6,115/mo

    Est. payment

    Refinancing to a lower rate could help reduce your monthly payments and save thousands over the life of the loan.

    See today's rates

    $6,115/mo

    Est. payment

    Explore your selling options

    Work with a Zillow partner agent

    Leverage their expertise and Zillow's premium Showcase listings to get your home seen by more buyers.

    Get started

    List with your own agent

    Get your home in front of millions of buyers by listing it on Zillow.

    Learn how to do it

    Sell it yourself

    Take full control of how buyers see your home on Zillow by listing For Sale by Owner (FSBO).

    List your home

    What's special

    Panoramic mountain viewsCovered porchesCedar swingEstablished landscapingGourmet kitchenWelcoming shaded front porchBreakfast bar
    Beautiful mountain home in a gated, growing community offering stunning views, abundant wildlife, and established landscaping. This custom-built residence features a large yard, 2-car garage, asphalt drive, spring-fed creek (not in a flood zone), and a welcoming shaded front porch with a cedar swing. A brand-new storage shed has also been added outside, providing even more space for tools, gear, or seasonal items. Step inside to exceptional craftsmanship with beautiful wood and poplar bark accents, solid hardwood cherry floors, 9'–10' ceilings, and an open floor plan connecting the great room, dining, and kitchen areas. The great room impresses with timbered cathedral ceilings, a wood or gas stone fireplace, and panoramic mountain views. The gourmet kitchen is appointed with custom cherry cabinetry, granite countertops, stainless appliances, a breakfast bar, and abundant storage. A spacious laundry/pantry is conveniently located beside the kitchen. The main-level primary suite offers a walk-in closet and a luxurious bath with a ceramic tile walk-in shower, porcelain soaking tub with custom stone surround, and dual Corian sinks. Additional main-level highlights include a half bath, a large coat closet, and two covered porches for taking in sunrise and sunset views alongside the outdoor fireplace. Upstairs, you’ll find a loft, two guest bedrooms with zoned heating/cooling and large closets, two full baths, and an oversized bonus room for guests or recreation. Adjoining vacant lot available to be purchased separately. Enjoy community access to the New River, with cycling and outdoor activities nearby. Located an easy drive to West Jefferson, Boone, Banner Elk, and Blowing Rock. Rentals permitted 1-week minimum . Home is partially furnished—move right in and start enjoying mountain living!

    Zillow last checked:

    Listing updated:

    Listed by:

    Andrea B Reeves 336-246-2307,

    Regency Properties

    Bought with:

    Jonathan Bradley, 295946

    Howard Hanna Allen Tate Ashe High Country Realty

    Source: High Country AOR,MLS#: 256965MLS LogoOriginating MLS: High Country Association of Realtors Inc.

    Facts & features

    Interior

    Bedrooms & bathrooms
    • Bedrooms: 4
    • Bathrooms: 4
    • Full bathrooms: 3
    • 1/2 bathrooms: 1
    Heating
    • Forced Air, Propane, Zoned
    Cooling
    • Central Air, Electric, Zoned
    Appliances
    • Included: Dryer, Dishwasher, Electric Range, Electric Water Heater, Microwave, Refrigerator, Washer
    • Laundry: Main Level
    Features
    • Window Treatments
    • Windows: Window Treatments
    • Basement: Crawl Space
    • Number of fireplaces: 1
    • Fireplace features: One, Gas, Stone, Vented, Outside
    Interior area
    • Total structure area: 3,169
    • Total interior livable area: 3,169 sqft
    • Finished area above ground: 3,169
    • Finished area below ground: 0

    Property

    Parking
    • Total spaces: 2
    • Parking features: Attached, Driveway, Garage, Two Car Garage, Paved, Private
    • Attached garage spaces: 2
    • Has uncovered spaces: Yes
    Features
    • Levels: Two
    • Stories: 2
    • Patio & porch: Covered, Multiple, Wrap Around
    • Exterior features: Storage, Paved Driveway
    • Has view: Yes
    • View description: Long Range, Mountain(s), Pasture
    Lot
    • Size: 1.5 Acres
    Details
    • Additional structures: Shed(s)
    • Parcel number: 042935308263
    • Zoning description: Residential

    Construction

    Type & style
    • Home type: SingleFamily
    • Architectural style: Craftsman,Mountain
    • Property subtype: Single Family Residence
    Materials
    • Stone, Wood Siding, Wood Frame
    • Roof: Architectural,Shingle
    Condition
    • Year built: 2010

    Utilities & green energy

    • Sewer: Septic Permit 4 Bedroom, Septic Tank
    • Water: Shared Well
    • Utilities for property: Cable Available, High Speed Internet Available, Septic Available

    Community & HOA

    Community
    • Features: Long Term Rental Allowed, Short Term Rental Allowed
    • Security: Security System
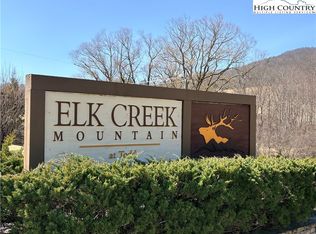
    • Subdivision: Elk Creek Mountain
    HOA
    • Has HOA: Yes
    • HOA fee: $91 monthly
    Location
    • Region: Todd

    Financial & listing details

    • Price per square foot: $331/sqft
    • Tax assessed value: $813,100
    • Annual tax amount: $4,179
    • Date on market: 7/18/2025
    • Listing terms: Cash,Conventional,FHA,New Loan,VA Loan
    • Road surface type: Paved

    Price history

    DateEventPrice
    10/28/2025Sold$1,050,000-12.4%$331/sqft
    Source: High Country AOR #256965 Report a problem
    9/21/2025Contingent$1,199,000$378/sqft
    Source: High Country AOR #256965 Report a problem
    8/9/2025Price change$1,199,000-3.7%$378/sqft
    Source: High Country AOR #256965 Report a problem
    7/18/2025Listed for sale$1,245,000+1.6%$393/sqft
    Source: High Country AOR #256965 Report a problem
    10/26/2023Sold$1,225,000-11.9%$387/sqft
    Source: High Country AOR #244068 Report a problem
    10/14/2023Contingent$1,390,000$439/sqft
    Source: High Country AOR #244068 Report a problem
    6/14/2023Listed for sale$1,390,000+167.3%$439/sqft
    Source: High Country AOR #244068 Report a problem
    6/23/2010Sold$520,000$164/sqft
    Source: Public Record Report a problem

    Public tax history

    YearProperty taxesTax assessment
    2025$4,411 +5.5%$813,100
    2024$4,179 $813,100
    2023$4,179 +39.1%$813,100 +68%
    2022$3,006 $484,000
    2021$3,006 +12.1%$484,000
    2020$2,681 $484,000
    2019$2,681 +2%$484,000 -8.4%
    2018$2,628 -7.3%$528,200
    2016$2,835 -1.1%$528,200
    2015$2,867 $528,200 -9.3%
    2014$2,867 $582,300
    2013-- $582,300
    2012-- $582,300
    2011-- $582,300
    Find assessor info on the county website

    Neighborhood: 28684

    Nearby schools

    GreatSchools rating
    Schools provided by the listing agent
    • Elementary: Westwood
    • Middle: Ashe County
    • High: Ashe County

    Source: High Country AOR. This data may not be complete. We recommend contacting the local school district to confirm school assignments for this home.

    Get pre-qualified for a loan
    At Zillow Home Loans, we can pre-qualify you in as little as 5 minutes with no impact to your credit score.

    An equal housing lender. NMLS #10287.