Skip main navigation
Sold for $310,000
  • $310,000

    314 Elm Dr, Mauldin, SC 29662

    3beds
    2,250sqft
    Single Family Residence, Residential
    Built in 1965
    0.66 Acres Lot
    $314,400 Zestimate®
    $138/sqft
    $2,187 Estimated rent

    Home value

    $314,400

    $292,000 - $336,000

    $2,187/mo

    Zestimate® history
    Loading
    Loading...

    Owner options

    List your home for rent

    $2,187/mo

    Rent Zestimate®

    Find your next renter with Zillow Rental Manager. Plus, with online applications, you can quickly screen prospective tenants – for free.

    Learn more

    $2,187/mo

    Rent Zestimate®

    Refinance and save

    $1,796/mo

    Est. payment

    Refinancing to a lower rate could help reduce your monthly payments and save thousands over the life of the loan.

    See today's rates

    $1,796/mo

    Est. payment

    Explore your selling options

    Work with a Zillow partner agent

    Leverage their expertise and Zillow's premium Showcase listings to get your home seen by more buyers.

    Get started

    List with your own agent

    Get your home in front of millions of buyers by listing it on Zillow.

    Learn how to do it

    Sell it yourself

    Take full control of how buyers see your home on Zillow by listing For Sale by Owner (FSBO).

    List your home

    What's special

    Wood burning fireplaceAmple parkingSun deckHome gymRec roomPool houseLarge flex room
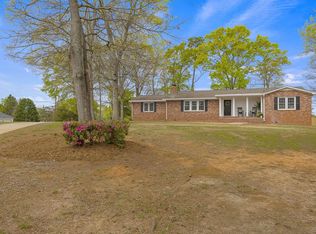
    Brick ranch with a basement, pool, and NO HOA on over a half-acre of land minutes from downtown Mauldin! This 3 bed/2 bath home features original hardwood floors and an open concept, flexible layout! Off the foyer is a combo living room/dining room that could easily be used as one or the other depending on your needs. The den is spacious yet cozy with a built-in bookcase and wood burning fireplace. It opens to the kitchen with granite countertops, bar seating, and plenty of cabinet space. There is access to the backyard from here as well! Off the kitchen is a large flex room that would make a fantastic game room or pool house as it has direct access to the patio and pool area! There are two secondary bedrooms that share a hall bath as well as the primary bedroom with attached bath and dual closets. The basement level features two nearly identical spaces, each with outdoor access. These large spaces could be used individually as private offices or together as a rec room and den, playroom, storage, home gym-truly anything you can imagine! The circular driveway allows private access to both spaces as well. The fully fenced backyard is a hot southern summer dream come true with a pool, sun deck, covered porch and patio! With ample parking you can entertain family and friends all season long! Located just five minutes from downtown Mauldin and interstate access, and less than 10 minutes to the popular Bridgeway Station, and Simpsonville’s Heritage Park and downtown area, you really can have it all! Welcome home!

    Zillow last checked:

    Listing updated:

    Listed by:

    Dan Hamilton 864-527-7685,

    Keller Williams Grv Upst,

    Jevon Clarke,

    Keller Williams Grv Upst

    Bought with:

    Yvonne Schmidt

    eXp Realty LLC - Anderson

    Source: Greater Greenville AOR,MLS#: 1552053MLS Logo

    Facts & features

    Interior

    Bedrooms & bathrooms
    • Bedrooms: 3
    • Bathrooms: 2
    • Full bathrooms: 2
    • Main level bathrooms: 2
    • Main level bedrooms: 3
    Primary bedroom
    • Area: 182
    • Dimensions: 13 x 14
    Bedroom 2
    • Area: 130
    • Dimensions: 13 x 10
    Bedroom 3
    • Area: 120
    • Dimensions: 12 x 10
    Primary bathroom
    • Features: Full Bath, Shower Only, Multiple Closets
    • Level: Main
    Kitchen
    • Area: 140
    • Dimensions: 10 x 14
    Living room
    • Area: 252
    • Dimensions: 21 x 12
    Office
    • Area: 252
    • Dimensions: 18 x 14
    Bonus room
    • Area: 364
    • Dimensions: 14 x 26
    Den
    • Area: 252
    • Dimensions: 18 x 14
    Heating
    • Electric, Gas Available, Heat Pump
    Cooling
    • Central Air, Electric
    Appliances
    • Included: Cooktop, Dishwasher, Disposal, Self Cleaning Oven, Oven, Electric Oven, Microwave, Gas Water Heater
    • Laundry: 1st Floor, Walk-in, Electric Dryer Hookup, Washer Hookup
    Features
    • Bookcases, Ceiling Fan(s), Ceiling Smooth, Granite Counters, Open Floorplan
    • Flooring: Carpet, Wood
    • Windows: Tilt Out Windows, Vinyl/Aluminum Trim, Window Treatments
    • Basement: Partially Finished,Partial,Sump Pump,Walk-Out Access,Interior Entry,Other
    • Attic: Storage
    • Number of fireplaces: 1
    • Fireplace features: Wood Burning
    Interior area
    • Total structure area: 2,738
    • Total interior livable area: 2,250 sqft

    Property

    Parking
    • Parking features: See Remarks, Side/Rear Entry, Other, Driveway, Circular Driveway, Parking Pad, Concrete
    • Has uncovered spaces: Yes
    Features
    • Levels: 1+Basement
    • Stories: 1
    • Patio & porch: Deck, Patio, Front Porch, Screened
    • Has private pool: Yes
    • Pool features: Above Ground
    • Fencing: Fenced
    Lot
    • Size: 0.66 Acres
    • Features: Few Trees, 1/2 - Acre
    • Topography: Level
    Details
    • Parcel number: M004030111901

    Construction

    Type & style
    • Home type: SingleFamily
    • Architectural style: Ranch
    • Property subtype: Single Family Residence, Residential
    Materials
    • Vinyl Siding, Brick Veneer
    • Foundation: Crawl Space, Basement
    • Roof: Composition
    Condition
    • Year built: 1965

    Utilities & green energy

    • Sewer: Public Sewer
    • Water: Public
    • Utilities for property: Cable Available

    Community & neighborhood

    Security
    • Security features: Smoke Detector(s)
    Community
    • Community features: None
    Location
    • Region: Mauldin
    • Subdivision: None

    Price history

    DateEventPrice
    6/2/2025Sold$310,000-6.1%$138/sqft
    Source: Greater Greenville AOR #1552053 Report a problem
    4/11/2025Contingent$330,000$147/sqft
    Source: Greater Greenville AOR #1552053 Report a problem
    3/25/2025Listed for sale$330,000+8.6%$147/sqft
    Source: Greater Greenville AOR #1552053 Report a problem
    9/29/2023Sold$303,900+203.9%$135/sqft
    Source: Public Record Report a problem
    8/3/2000Sold$100,000$44/sqft
    Source: Public Record Report a problem

    Public tax history

    YearProperty taxesTax assessment
    2024$2,089 +91.8%$287,910 +89.9%
    2023$1,089 +4.1%$151,630
    2022$1,047 -0.1%$151,630
    2021$1,047 +8.1%$151,630 +15%
    2020$969 -0.1%$131,860
    2019$969 +0.2%$131,860
    2018$967 $131,860 +2402.1%
    2017$967 $5,270 -96%
    2016$967 -60.8%$131,860
    2015$2,467 +165.8%$131,860 -6.5%
    2014$928 -5.7%$140,952
    2013$984 +5.8%$140,952
    2012$930 -4.6%--
    2011$975 +4.8%--
    2010$930 --
    2009-- --
    2008-- --
    2007-- --
    2006-- --
    2005-- --
    2004-- --
    2003-- --
    2002-- --
    2001-- --
    2000-- --

    Find assessor info on the county website

    Neighborhood: 29662

    Nearby schools

    GreatSchools rating
    Schools provided by the listing agent
    • Elementary: Bethel
    • Middle: Mauldin
    • High: Mauldin

    Source: Greater Greenville AOR. This data may not be complete. We recommend contacting the local school district to confirm school assignments for this home.

    Get a cash offer in 3 minutes
    Find out how much your home could sell for in as little as 3 minutes with a no-obligation cash offer.
    Estimated market value
    $314,400
    Get a cash offer in 3 minutes
    Find out how much your home could sell for in as little as 3 minutes with a no-obligation cash offer.
    Estimated market value
    $314,400