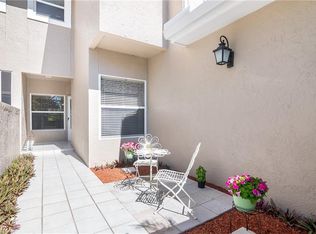
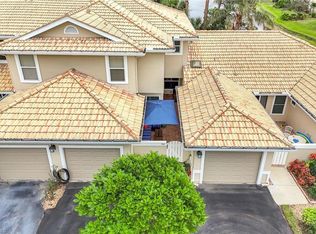
Enjoy the privacy of your screened lanai with both landscape and lake views in this beautifully reimagined, partially furnished 3-bedroom, 2-bath with attached garage. The owner has spared no expense in the renovation, and the pride of ownership is obvious. Upon entering your courtyard, you'll feel that sense of privacy, and your light-filled condo-home with vaulted ceilings feels wide-open, sophisticated yet cozy. You'll love coming home to this gated enclave with its circle of lush landscaping and friendly neighbors. Enjoy the social activities at the clubhouse, pickleball or tennis, relax at one of the pools/spas, or bike to one of the nearby beaches. The Villages of Emerald Bay is a charming pet-friendly (2 up to 25 lbs ea.) community west US-41 and within minutes of Mercato, entertainment, shopping, outstanding dining venues, medical facilities, places of worship, Beautifully reimagined 3-bedroom, 2-bath condo-home with an attached garage. This partially furnished, 2nd-floor residence offers both privacy and peaceful lake views. Enjoy clubhouse social activities, pickleball, tennis, two pools and spas, or a quick bike ride to nearby beaches. The owner has spared no expense on this renovation, and the pride of ownership shines throughout. Located in a charming, pet-friendly community (up to 2 pets, 25 lbs each) west of US-41—just minutes from Mercato, fine dining, shopping, medical facilities, places of worship, entertainment, and more.
For sale
$479,000
314 Emerald Bay CIR #I5, NAPLES, FL 34110
3beds
1,490sqft
Condominium
Built in 1989
-- sqft lot
$-- Zestimate®
$321/sqft
$729/mo HOA
What's special
Attached garageTwo pools and spas
- 193 days
- 353
- 19
Zillow last checked:
Listing updated:
Listed by:
Beverly Hoffman Gallo 239-450-3759,
Premiere Plus Realty Company
Source: SWFLMLS,MLS#: 226008607 Originating MLS: Naples
Originating MLS: NaplesFacts & features
Interior
Bedrooms & bathrooms
- Bedrooms: 3
- Bathrooms: 2
- Full bathrooms: 2
Rooms
- Room types: Guest Bath, Screened Lanai/Porch, 3 Bed
Primary bedroom
- Dimensions: 15 x 12
Bedroom
- Dimensions: 14 x 11
Bedroom
- Dimensions: 11 x 11
Dining room
- Dimensions: 12 x 12
Garage
- Dimensions: 20 x 11
Kitchen
- Dimensions: 20 x 10
Other
- Dimensions: 15 x 7
Living room
- Dimensions: 17 x 16
Heating
- Central
Cooling
- Ceiling Fan(s), Central Air
Appliances
- Included: Dishwasher, Disposal, Dryer, Microwave, Range, Refrigerator, Refrigerator/Freezer, Refrigerator/Icemaker, Self Cleaning Oven, Washer
- Laundry: Inside
Features
- Built-In Cabinets, Foyer, Pantry, Smoke Detectors, Vaulted Ceiling(s), Walk-In Closet(s), Window Coverings, Guest Bath, Laundry in Residence, Screened Lanai/Porch
- Flooring: Carpet, Laminate, Tile
- Windows: Skylight(s), Window Coverings
- Has fireplace: No
Interior area
- Total structure area: 1,816
- Total interior livable area: 1,490 sqft
Property
Parking
- Total spaces: 1
- Parking features: Driveway, Paved, Attached
- Attached garage spaces: 1
- Has uncovered spaces: Yes
Features
- Stories: 1
- Patio & porch: Screened Lanai/Porch
- Exterior features: Courtyard
- Pool features: Community
- Spa features: Community
- Has view: Yes
- View description: Lake, Landscaped Area
- Has water view: Yes
- Water view: Lake
- Waterfront features: None
Lot
- Features: Zero Lot Line
Details
- Additional structures: Tennis Court(s)
- Parcel number: 80457601386
Construction
Type & style
- Home type: Condo
- Property subtype: Condominium
Materials
- Block, Frame, Stucco
- Foundation: Concrete Block
- Roof: Tile
Condition
- New construction: No
- Year built: 1989
Utilities & green energy
- Water: Central
Community & HOA
Community
- Features: Clubhouse, Pool, Street Lights, Tennis Court(s)
- Security: Smoke Detector(s)
- Subdivision: VILLAGES AT EMERALD BAY
HOA
- Has HOA: No
- Amenities included: Clubhouse, Pool, Internet Access, Library, Pickleball, See Remarks, Streetlight, Tennis Court(s), Underground Utility
- HOA fee: $8,752 annually
Location
- Region: Naples
Financial & listing details
- Price per square foot: $321/sqft
- Tax assessed value: $327,000
- Annual tax amount: $3,027
- Date on market: 2/24/2026
- Lease term: Buyer Finance/Cash
Estimated market value
Not available
Estimated sales range
Not available
Not available
Price history
| Date | Event | Price |
|---|---|---|
| 3/18/2026 | Price change | $479,000-4%$321/sqft |
Source:  SWFLMLS #226008607 Report a problem SWFLMLS #226008607 Report a problem | ||
| 2/24/2026 | Listed for sale | $499,000-3.1%$335/sqft |
Source: SWFLMLS #226008607 Report a problem | ||
| 2/23/2026 | Listing removed | $514,900$346/sqft |
Source: SWFLMLS #226007910 Report a problem | ||
| 2/20/2026 | Listed for sale | $514,900+11.3%$346/sqft |
Source: SWFLMLS #226007910 Report a problem | ||
| 6/11/2022 | Sold | $462,500+3%$310/sqft |
Source: Public Record Report a problem | ||
| 4/27/2022 | Pending sale | $449,000$301/sqft |
Source: SWFLMLS #222027168 Report a problem | ||
| 4/22/2022 | Listed for sale | $449,000+63.3%$301/sqft |
Source: SWFLMLS #222027168 Report a problem | ||
| 12/8/2004 | Sold | $275,000$185/sqft |
Source: Public Record Report a problem | ||
Public tax history
| Year | Property taxes | Tax assessment |
|---|---|---|
| 2025 | $2,736 -9.7% | $327,000 -7.9% |
| 2024 | $3,028 -22.8% | $355,109 -11.1% |
| 2023 | $3,920 +88.4% | $399,520 +67.7% |
| 2022 | $2,080 -1% | $238,180 +3% |
| 2021 | $2,101 +2.5% | $231,243 +1.4% |
| 2020 | $2,050 -0.8% | $228,050 |
| 2019 | $2,066 -2.1% | $228,050 -1.9% |
| 2018 | $2,110 | $232,520 +11.6% |
| 2017 | $2,110 -10.1% | $208,369 +10% |
| 2016 | $2,346 +8.6% | $189,426 +10% |
| 2015 | $2,160 +11.6% | $172,205 +10% |
| 2014 | $1,936 +17.6% | $156,550 +8.7% |
| 2013 | $1,646 +1.4% | $143,979 +2.8% |
| 2012 | $1,623 -2.3% | $140,077 -2.8% |
| 2011 | $1,660 -16.9% | $144,100 -6.7% |
| 2010 | $1,998 -19.2% | $154,385 -12.3% |
| 2009 | $2,473 | $175,960 -23.9% |
| 2008 | $2,473 -5.8% | $231,280 -4.8% |
| 2007 | $2,624 +17.5% | $242,927 +10.5% |
| 2006 | $2,234 | $219,845 +25% |
| 2005 | $2,234 +16.5% | $175,876 +17.5% |
| 2004 | $1,918 +13% | $149,721 +15.8% |
| 2003 | $1,697 +6.2% | $129,317 +7.7% |
| 2002 | $1,597 -45.8% | $120,109 +10.5% |
| 2001 | $2,950 +106.9% | $108,702 |
| 2000 | $1,426 | -- |
Find assessor info on the county website
Monthly payment
Est. payment
Payment breakdown
Explore the cost of this home by adjusting the details. Changes won't be saved.Climate risks
Neighborhood: 34110


Similar homes
- $487,9003 bd2 ba1.8k sqft750 Tarpon Cove DR #202, NAPLES, FL 34110For Sale
 MLS ID #226031074, Amy Ashby, VIP Realty Group, Inc.. SWFLMLS
 - $469,0002 bd2 ba1.6k sqft817 Carrick Bend CIR #201, NAPLES, FL 34110For Sale
 MLS ID #226014526, William F Ross, Premiere Plus Realty Company. SWFLMLS
 - $369,0002 bd2 ba1.2k sqft290 Emerald Bay CIR #L7, NAPLES, FL 34110For Sale
 MLS ID #226027724, Nikki Dimitrova, Florida Prime Realty, LLC. SWFLMLS
 - $479,0003 bd2 ba1.9k sqft5300 Andover DR #202, NAPLES, FL 34110For Sale
 MLS ID #226030355, Vic Nikkel, Downing Frye Realty Inc.. SWFLMLS
 - $494,5003 bd2 ba1.6k sqft4120 Bayhead DR #105, BONITA SPRINGS, FL 34134For SaleMLS ID #226031358, Michael Keneipp, Premiere Plus Realty Company. SWFLMLS
- $395,0003 bd2 ba1.3k sqft774 Wiggins Lake DR #101, NAPLES, FL 34110For SaleMLS ID #226018660, Karen Estremera, Call It Closed Intl Realty. SWFLMLS
- $408,0003 bd2 ba1.4k sqft768 Wiggins Lake DR #202, NAPLES, FL 34110For SaleMLS ID #226003990, Mike Sadler, Premiere Plus Realty Company. SWFLMLS
- $489,0003 bd2 ba1.8k sqft25276 Pelican Creek CIR #102, BONITA SPRINGS, FL 34134For SaleMLS ID #226030080, Destiny L Bockholt, Premier Sotheby's Int'l Realty. SWFLMLS
- $550,0003 bd2 ba1.4k sqft1562 Weybridge CIR #31, NAPLES, FL 34110For SaleMLS ID #226012470, LAURA Maguire, Gulf Coast International Prop. SWFLMLS
- $389,0002 bd2 ba1.2k sqft523 Club Side DR #2-523, NAPLES, FL 34110For SaleMLS ID #226006799, Mike Sadler, Premiere Plus Realty Company. SWFLMLS
- $495,0003 bd2 ba1.7k sqft4140 Lake Forest DR #1221, BONITA SPRINGS, FL 34134For SaleMLS ID #226013504, Rich Bowden, ENGEL & VOELKERS NAPLES. SWFLMLS
- $434,9003 bd3 ba1.7k sqft15776 Marcello CIR #180, NAPLES, FL 34110For SaleMLS ID #226027453, Barbara Morley, John R Wood Properties. SWFLMLS
- $465,0003 bd2 ba1.6k sqft26881 Wedgewood DR #102, BONITA SPRINGS, FL 34134For SaleMLS ID #225080857, Billie J Jans, John R Wood Properties. SWFLMLS
- $475,0002 bd2 ba1.1k sqft887 Gulf Pavilion DR #203, NAPLES, FL 34108For SaleMLS ID #226017582, Ellie Penaranda, PA, Gulf Breeze Real Estate LC. SWFLMLS
- $499,0003 bd2 ba1.5k sqft24480 Reserve CT #103, BONITA SPRINGS, FL 34134For SaleMLS ID #226028322, Anthony Gatto, Premier Sotheby's Int'l Realty. SWFLMLS
- $479,9002 bd2 ba1.5k sqft3280 Crossings CT #21, BONITA SPRINGS, FL 34134For SaleMLS ID #226014213, Billie J Jans, John R Wood Properties. SWFLMLS
- $469,0002 bd2 ba1.5k sqft27071 Lake Harbor CT #103, BONITA SPRINGS, FL 34134For SaleMLS ID #225083587, Rich Bowden, ENGEL & VOELKERS NAPLES. SWFLMLS
- $485,0002 bd2 ba1.8k sqft23546 Sandycreek TER #507, ESTERO, FL 34135For SaleMLS ID #226027677, Kevin Shelly, Kevin Shelly Realty Inc.. SWFLMLS
- $459,0002 bd2 ba1.5k sqft4441 Riverwatch DR #102, BONITA SPRINGS, FL 34134For SaleMLS ID #226000350, Amy E Velyvis, John R Wood Properties. SWFLMLS
- $579,0003 bd2 ba1.7k sqft4250 Lake Forest DR #311, BONITA SPRINGS, FL 34134For SaleMLS ID #226017973, Rich Bowden, ENGEL & VOELKERS NAPLES. SWFLMLS
