Skip main navigation
Sold for $550,000
  • $550,000

    314 Ennis Lane, Jupiter, FL 33458

    3beds
    1,650sqft
    Townhouse
    Built in 2007
    -- sqft lot
    $541,200 Zestimate®
    $333/sqft
    $3,715 Estimated rent

    Home value

    $541,200

    $514,000 - $568,000

    $3,715/mo

    Zestimate® history
    Loading
    Loading...

    Owner options

    List your home for rent

    $3,715/mo

    Rent Zestimate®

    Find your next renter with Zillow Rental Manager. Plus, with online applications, you can quickly screen prospective tenants – for free.

    Learn more

    $3,715/mo

    Rent Zestimate®

    Refinance and save

    $4,329/mo

    Est. payment

    Refinancing to a lower rate could help reduce your monthly payments and save thousands over the life of the loan.

    See today's rates

    $4,329/mo

    Est. payment

    Explore your selling options

    Work with a Zillow partner agent

    Leverage their expertise and Zillow's premium Showcase listings to get your home seen by more buyers.

    Get started

    List with your own agent

    Get your home in front of millions of buyers by listing it on Zillow.

    Learn how to do it

    Sell it yourself

    Take full control of how buyers see your home on Zillow by listing For Sale by Owner (FSBO).

    List your home

    What's special

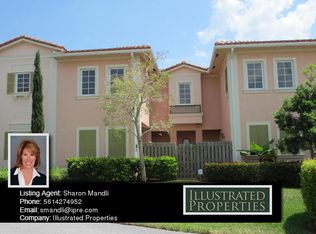
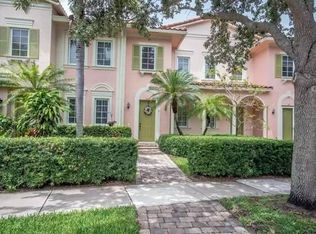
    Impeccably maintained & ready to be called home, this charming 2-story townhouse in the heart of Jupiter boasts 3 bedrooms and 2.5 bathrooms. The property features a detached oversized 1.5-car garage, and is complete with impact windows and doors throughout. Recently updated with brand-new Samsung stainless steel appliances and a water heater installed in 2022, this home is equipped for modern living. The ground floor is adorned with tiled flooring, enhancing the living space that includes elegant crown molding. The kitchen is a focal point, showcasing granite countertops, 42-inch cabinetry, a spacious eat-in area, and a sizable pantry. A private courtyard patio provides a delightful outdoor space, leading to the garage. The community offers a clubhouse with pool and fitness center.

    Zillow last checked:

    Listing updated:

    Listed by:

    Christina C. Meek PA 561-670-6266,

    Waterfront Properties & Club C

    Bought with:

    Todd Blair, 3217770

    Palm Beach Coastal Realty LLC

    Source: BeachesMLS,MLS#: R10912770MLS LogoOriginating MLS: BeachesMLS

    Facts & features

    Interior

    Bedrooms & bathrooms
    • Bedrooms: 3
    • Bathrooms: 3
    • Full bathrooms: 2
    • 1/2 bathrooms: 1
    • Main level bathrooms: 1
    Primary bedroom
    • Level: Upper
    • Area: 180
    • Dimensions: 15 X 12
    Bedroom 2
    • Level: Upper
    • Area: 110
    • Dimensions: 11 X 10
    Bedroom 3
    • Level: Upper
    • Area: 100
    • Dimensions: 10 X 10
    Kitchen
    • Level: Main
    • Area: 240
    • Dimensions: 20 X 12
    Living room
    • Level: Main
    • Area: 390
    • Dimensions: 26 X 15
    Heating
    • Central
    Cooling
    • Central Air
    Appliances
    • Included: Dryer, Dishwasher, Electric Range, Electric Water Heater, Disposal, Microwave, Refrigerator, Water Heater, Washer
    • Laundry: Inside, Laundry Closet
    Features
    • Bathtub, Dual Sinks, Eat-in Kitchen, Family/Dining Room, Pantry, Split Bedrooms, Soaking Tub, Separate Shower, Upper Level Primary, Walk-In Closet(s)
    • Flooring: Carpet
    • Doors: French Doors
    • Windows: Blinds
    Interior area
    • Total structure area: 2,070
    • Total interior livable area: 1,650 sqft

    Property

    Parking
    • Total spaces: 1.5
    • Parking features: Detached, Garage, Garage Door Opener, Open, On Street
    • Garage spaces: 1.5
    • Has uncovered spaces: Yes
    Features
    • Levels: Multi/Split,Two
    • Stories: 2
    • Patio & porch: Patio
    • Exterior features: Outdoor Living Area
    • Pool features: Association
    • Has view: Yes
    • View description: Other
    • Waterfront features: None
    Details
    • Parcel number: 30424113230000630
    • Zoning: RES
    • Special conditions: Listed As-Is

    Construction

    Type & style
    • Home type: Townhouse
    • Architectural style: Mediterranean
    • Property subtype: Townhouse
    Materials
    • Block, Concrete
    • Roof: Spanish Tile
    Condition
    • Resale
    • New construction: No
    • Year built: 2007

    Utilities & green energy

    • Electric: 3 Phase
    • Sewer: Public Sewer
    • Water: Public
    • Utilities for property: Sewer Available, Water Available

    Community & neighborhood

    Security
    • Security features: None, Smoke Detector(s)
    Community
    • Community features: Home Owners Association, Street Lights, Sidewalks
    Location
    • Region: Jupiter
    • Subdivision: Canterbury Place

    HOA & financial

    HOA
    • Has HOA: Yes
    • HOA fee: $597 monthly
    • Amenities included: Clubhouse, Fitness Center, Pool, Sidewalks
    • Services included: Common Areas, Cable TV, Insurance, Maintenance Grounds, Trash, Internet
    • Association phone: 561-250-6565

    Other

    Other facts
    • Listing terms: Cash,Conventional,FHA,VA Loan
    • Road surface type: Paved

    Price history

    DateEventPrice
    3/28/2024Sold$550,000-5.2%$333/sqft
    Source: BeachesMLS #R10912770 Report a problem
    1/18/2024Pending sale$580,000$352/sqft
    Source: BeachesMLS #RX-10912770 Report a problem
    11/4/2023Price change$580,000-3.3%$352/sqft
    Source: BeachesMLS #RX-10912770 Report a problem
    8/18/2023Listed for sale$600,000+93.6%$364/sqft
    Source: BeachesMLS #RX-10912770 Report a problem
    7/27/2017Sold$309,900$188/sqft
    Source: Public Record Report a problem
    6/15/2017Listed for sale$309,900+9%$188/sqft
    Source: RE/MAX Masters #RX-10342957 Report a problem
    8/20/2013Listing removed$2,150$1/sqft
    Source: Owner Report a problem
    7/23/2013Listed for rent$2,150$1/sqft
    Source: Owner Report a problem
    9/27/2007Sold$284,410$172/sqft
    Source: Public Record Report a problem

    Public tax history

    YearProperty taxesTax assessment
    2025$8,480 +1708.1%$470,000
    2024$469 -93.9%$470,000 +1.1%
    2023$7,722 +18%$465,000 +45.8%
    2022$6,544 +13.9%$319,000 +10%
    2021$5,747 +2.7%$290,000 +4.3%
    2020$5,594 +0.4%$278,000 +1.8%
    2019$5,570 $273,000 +5%
    2018$5,570 +7.6%$260,000
    2017$5,178 -2%$260,000 +4%
    2016$5,285 +1.4%$250,000 +4.3%
    2015$5,214 +7.6%$239,800 +10%
    2014$4,845 +49.5%$218,000 +21%
    2013$3,240 +0%$180,172 +1.7%
    2012$3,239 +1.1%$177,160 +3%
    2011$3,203 -0.8%$172,000
    2010$3,228 -8.1%$172,000 -10.9%
    2009$3,511 -5.7%$193,000 -10.3%
    2008$3,724 +199.9%$215,250 +313.9%
    2007$1,242 -23.3%$52,000 -22.4%
    2006$1,620 $67,000

    Find assessor info on the county website

    Neighborhood: Canterbury

    Nearby schools

    GreatSchools rating
    Schools provided by the listing agent
    • Elementary: Beacon Cove Intermediate
    • Middle: Jupiter
    • High: Jupiter

    Source: BeachesMLS. This data may not be complete. We recommend contacting the local school district to confirm school assignments for this home.

    Get a cash offer in 3 minutes
    Find out how much your home could sell for in as little as 3 minutes with a no-obligation cash offer.
    Estimated market value
    $541,200
    Get a cash offer in 3 minutes
    Find out how much your home could sell for in as little as 3 minutes with a no-obligation cash offer.
    Estimated market value
    $541,200