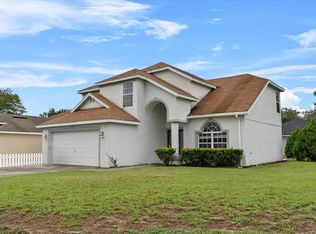
Virtually Staged. Welcome to 314 Erie Drive, a beautifully crafted custom residence where comfort, elegance, and space come together in perfect harmony. Nestled in the heart of Poinciana, this exceptional 4-bedroom, 3-bathroom home offers over 2,200 square feet of thoughtfully designed living space featuring soaring ceilings, formal living and dining areas, and an inviting open-concept layout perfect for both entertaining and everyday living. The versatile floor plan includes a flex room ideal for a home office, den, or formal living area. In addition, the formal dining room offers the potential to be converted into a 5th bedroom, providing added flexibility to accommodate your lifestyle needs. The spacious kitchen flows seamlessly into the family room and showcases brand-new marble countertops, stylish new light fixtures, and beautiful new laminate flooring throughout the home. The luxurious primary suite offers private access to the covered lanai and a spa-inspired bathroom complete with a garden tub, separate shower, and two walk-in closets. Step outside to enjoy the generously sized backyard enhanced by a brand-new PVC fence with double-door entry access, providing both privacy and convenience. The third bathroom offers direct access to the backyard, making it ideal for future pool plans and convenient outdoor entertaining. Additional upgrades include a new roof and water softener system, offering added value and peace of mind for years to come. Designed with a desirable three-way split floor plan, this home showcases elegant architectural details, charming curb appeal, mature landscaping, and a low HOA. The HOA also includes basic cable and WiFi, adding even more value to this exceptional property.
Sold for $280,000
Street View
$280,000
314 ERIE DRIVE, POINCIANA, FL 34759
4beds
2,266sqft
Single Family Residence
Built in 2005
8,712 Square Feet Lot
$279,900 Zestimate®
$124/sqft
$2,046 Estimated rent
Home value
$279,900
$263,000 - $299,000
$2,046/mo
Zestimate® history
Owner options
List your home for rent
$2,046/mo
Rent Zestimate®
Find your next renter with Zillow Rental Manager. Plus, with online applications, you can quickly screen prospective tenants – for free.
$2,046/mo
Rent Zestimate®
Refinance and save
$1,983/mo
Est. payment
Refinancing to a lower rate could help reduce your monthly payments and save thousands over the life of the loan.
$1,983/mo
Est. payment
Explore your selling options
Work with a Zillow partner agent
Leverage their expertise and Zillow's premium Showcase listings to get your home seen by more buyers.
Get startedList with your own agent
Get your home in front of millions of buyers by listing it on Zillow.
Learn how to do itSell it yourself
Take full control of how buyers see your home on Zillow by listing For Sale by Owner (FSBO).
List your homeWhat's special
New roofBrand-new marble countertopsGenerously sized backyardCharming curb appealStylish new light fixturesSoaring ceilingsSpacious kitchen
Zillow last checked:
Listing updated:
Listed by:
Betsy Breton-Garcia, PA 407-580-5350,
KELLER WILLIAMS WINTER PARK 407-545-6430
Bought with:
Wissel Piquant, 3430362
MILLENNIUM REALTY CENTER LLC
Source: Stellar MLS,MLS#: O6410852 Originating MLS: Orlando Regional
Originating MLS: Orlando Regional
Facts & features
Interior
Bedrooms & bathrooms
- Bedrooms: 4
- Bathrooms: 3
- Full bathrooms: 3
Rooms
- Room types: Family Room, Dining Room, Living Room, Utility Room
Primary bedroom
- Features: Walk-In Closet(s)
- Level: First
- Area: 221 Square Feet
- Dimensions: 17x13
Bedroom 2
- Features: Built-in Closet
- Level: First
- Area: 115.5 Square Feet
- Dimensions: 10.5x11
Bedroom 3
- Features: Built-in Closet
- Level: First
- Area: 140 Square Feet
- Dimensions: 10x14
Bedroom 4
- Features: Built-in Closet
- Level: First
- Area: 118.8 Square Feet
- Dimensions: 11x10.8
Den
- Level: First
- Area: 121 Square Feet
- Dimensions: 11x11
Dining room
- Level: First
- Area: 117 Square Feet
- Dimensions: 13x9
Family room
- Level: First
- Area: 360 Square Feet
- Dimensions: 15x24
Kitchen
- Features: Pantry
- Level: First
- Area: 143 Square Feet
- Dimensions: 11x13
Living room
- Level: First
- Area: 196 Square Feet
- Dimensions: 14x14
Heating
- Central
Cooling
- Central Air
Appliances
- Included: Disposal, Microwave, Range, Refrigerator, Water Softener
- Laundry: Inside, Laundry Room
Features
- Ceiling Fan(s), High Ceilings, Solid Surface Counters, Vaulted Ceiling(s), Walk-In Closet(s)
- Flooring: Ceramic Tile, Laminate
- Doors: French Doors
- Windows: Blinds
- Has fireplace: No
Interior area
- Total structure area: 2,941
- Total interior livable area: 2,266 sqft
Property
Parking
- Total spaces: 2
- Parking features: Garage - Attached
- Attached garage spaces: 2
Features
- Levels: One
- Stories: 1
- Patio & porch: Covered
- Exterior features: Other
Lot
- Size: 8,712 Square Feet
- Features: In County
Details
- Parcel number: 282803934760004070
- Zoning: PUD
- Special conditions: None
Construction
Type & style
- Home type: SingleFamily
- Property subtype: Single Family Residence
Materials
- Concrete, Stucco
- Foundation: Slab
- Roof: Shingle
Condition
- New construction: No
- Year built: 2005
Utilities & green energy
- Sewer: Public Sewer
- Water: Public
- Utilities for property: Public
Community & HOA
Community
- Security: Closed Circuit Camera(s), Security System Owned, Smoke Detector(s)
- Pet fee: $0 monthly
- Subdivision: POINCIANA NBRHD 05 VILLAGE 07
HOA
- Has HOA: Yes
- HOA fee: $100 monthly
- HOA name: Poinciana Villages
- HOA phone: 863-427-0900
Location
- Region: Poinciana
Financial & listing details
- Price per square foot: $124/sqft
- Tax assessed value: $266,775
- Annual tax amount: $3,614
- Date on market: 5/28/2026
- Cumulative days on market: 6 days
- Listing terms: Cash,Conventional,FHA,VA Loan
- Ownership: Fee Simple
- Total actual rent: 0
- Road surface type: Paved, Asphalt
Price history
| Date | Event | Price |
|---|---|---|
| 7/2/2026 | Sold | $280,000-1.8%$124/sqft |
Source:  Stellar MLS #O6410852 Report a problem Stellar MLS #O6410852 Report a problem | ||
| 6/3/2026 | Pending sale | $285,000$126/sqft |
Source: Stellar MLS #O6410852 Report a problem | ||
| 5/28/2026 | Listed for sale | $285,000+17.8%$126/sqft |
Source: Stellar MLS #O6410852 Report a problem | ||
| 4/30/2021 | Sold | $242,000+1.3%$107/sqft |
Source: Public Record Report a problem | ||
| 2/24/2021 | Pending sale | $238,900$105/sqft |
Source: Stellar MLS #O5915983 Report a problem | ||
| 2/21/2021 | Listing removed | -- |
Source: Stellar MLS Report a problem | ||
| 1/17/2021 | Pending sale | $238,900$105/sqft |
Source: LOVELAND PROPERTIES #O5915983 Report a problem | ||
| 1/17/2021 | Listed for sale | $238,900-3.5%$105/sqft |
Source: LOVELAND PROPERTIES #O5915983 Report a problem | ||
| 6/8/2005 | Sold | $247,600$109/sqft |
Source: Public Record Report a problem | ||
Public tax history
| Year | Property taxes | Tax assessment |
|---|---|---|
| 2025 | $2,875 -1% | $266,775 -0.6% |
| 2024 | $2,903 +2.3% | $268,427 +3% |
| 2023 | $2,838 +2.5% | $260,609 +3% |
| 2022 | $2,769 +335% | $253,018 +196.2% |
| 2021 | $637 +1.5% | $85,419 +1.4% |
| 2020 | $627 +1.5% | $84,240 +2.3% |
| 2019 | $618 -39.5% | $82,346 +1.9% |
| 2018 | $1,021 +3.6% | $80,811 +2.1% |
| 2017 | $985 +70.8% | $79,149 +2.1% |
| 2016 | $577 -1.9% | $77,521 +0.7% |
| 2015 | $588 -32.2% | $76,982 +0.8% |
| 2014 | $867 +49.1% | $76,371 +1.5% |
| 2013 | $581 +2.9% | $75,242 +1.7% |
| 2012 | $565 +1.1% | $73,984 +2.7% |
| 2011 | $559 -4.1% | $72,046 -2.4% |
| 2010 | $583 -65.8% | $73,812 -47.2% |
| 2009 | $1,708 -34.6% | $139,730 -31.4% |
| 2008 | $2,611 | $203,559 |
| 2007 | -- | -- |
| 2006 | $3,412 | -- |
| 2005 | -- | -- |
| 2004 | $100 +50% | -- |
| 2003 | $67 -2.4% | $4,000 |
| 2002 | $69 -21.3% | $4,000 -21.3% |
| 2001 | $87 | $5,080 |
Find assessor info on the county website
Neighborhood: 34759
Nearby homes
- $268,0004 bd3 ba2.5k sqft312 Erie Dr, Poinciana, FL 34759Sold
- $276,2003 bd2 ba2.2k sqft309 Erie Ln, Poinciana, FL 34759Off Market
- $219,2003 bd2 ba1.2k sqft316 Erie Dr, Poinciana, FL 34759Off Market
- $313,0004 bd3 ba3.5k sqft315 Erie Dr, Poinciana, FL 34759Off Market
- $256,8003 bd2 ba2.2k sqft306 Erie Ln, Poinciana, FL 34759Off Market
- $38,0003 bd2 ba1.3k sqft304 Erie Ln, Poinciana, FL 34759Sold
- $234,6003 bd2 ba1 sqft302 Erie Ln, Poinciana, FL 34759Off Market
- $271,5003 bd2 ba1.3k sqft325 Erie Dr, Poinciana, FL 34759Off Market
Nearby schools
GreatSchools rating
- 5/10Laurel Elementary SchoolGrades: PK-5Distance: 1.1 mi
- 3/10Lake Marion Creek Elementary SchoolGrades: 6-8Distance: 0.7 mi
- 3/10Haines City Senior High SchoolGrades: PK,9-12Distance: 7.1 mi
Schools provided by the listing agent
- High: Haines City Senior High
Source: Stellar MLS. This data may not be complete. We recommend contacting the local school district to confirm school assignments for this home.
Get a cash offer in 3 minutes
Find out how much your home could sell for in as little as 3 minutes with a no-obligation cash offer.
Estimated market value
$279,900
Get a cash offer in 3 minutes
Find out how much your home could sell for in as little as 3 minutes with a no-obligation cash offer.
Estimated market value
$279,900
- Florida
- Polk County
- Poinciana
- 34759
- 314 ERIE DRIVE
Nearby cities
Nearby zip codes
Other Poinciana Topics
